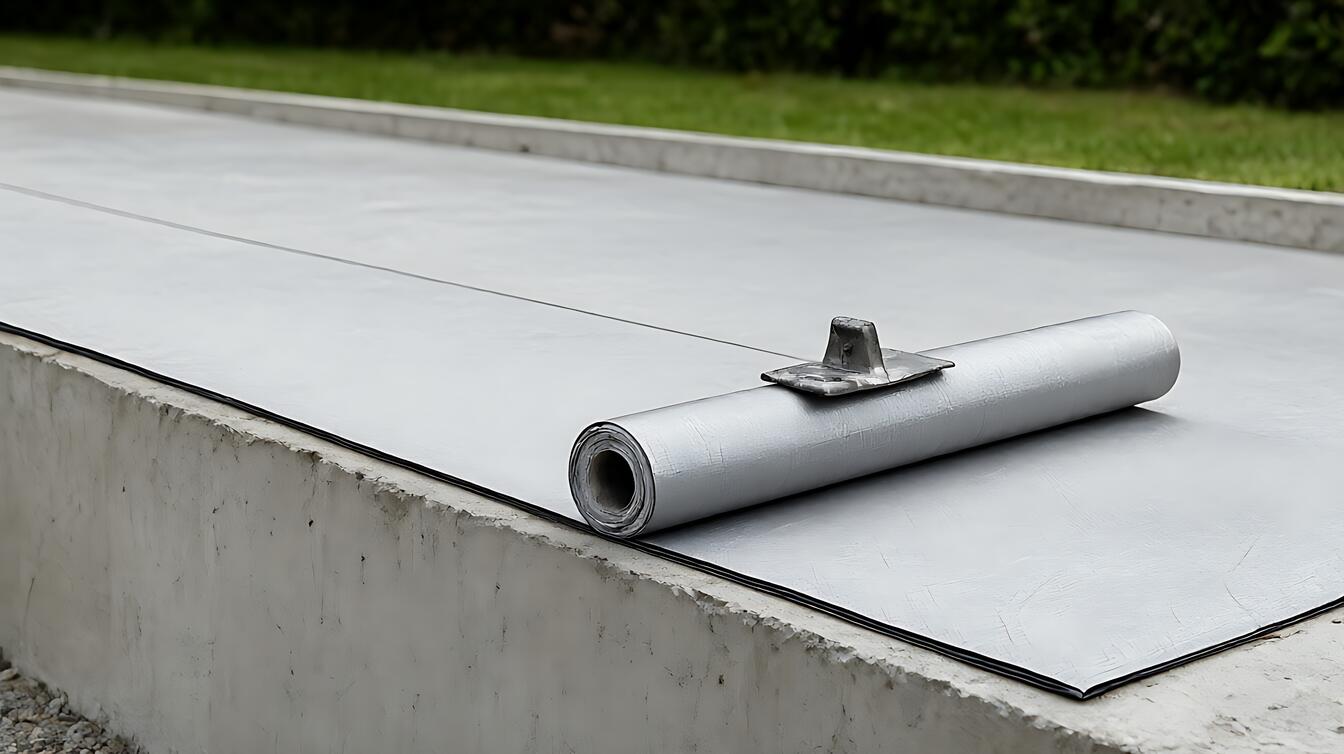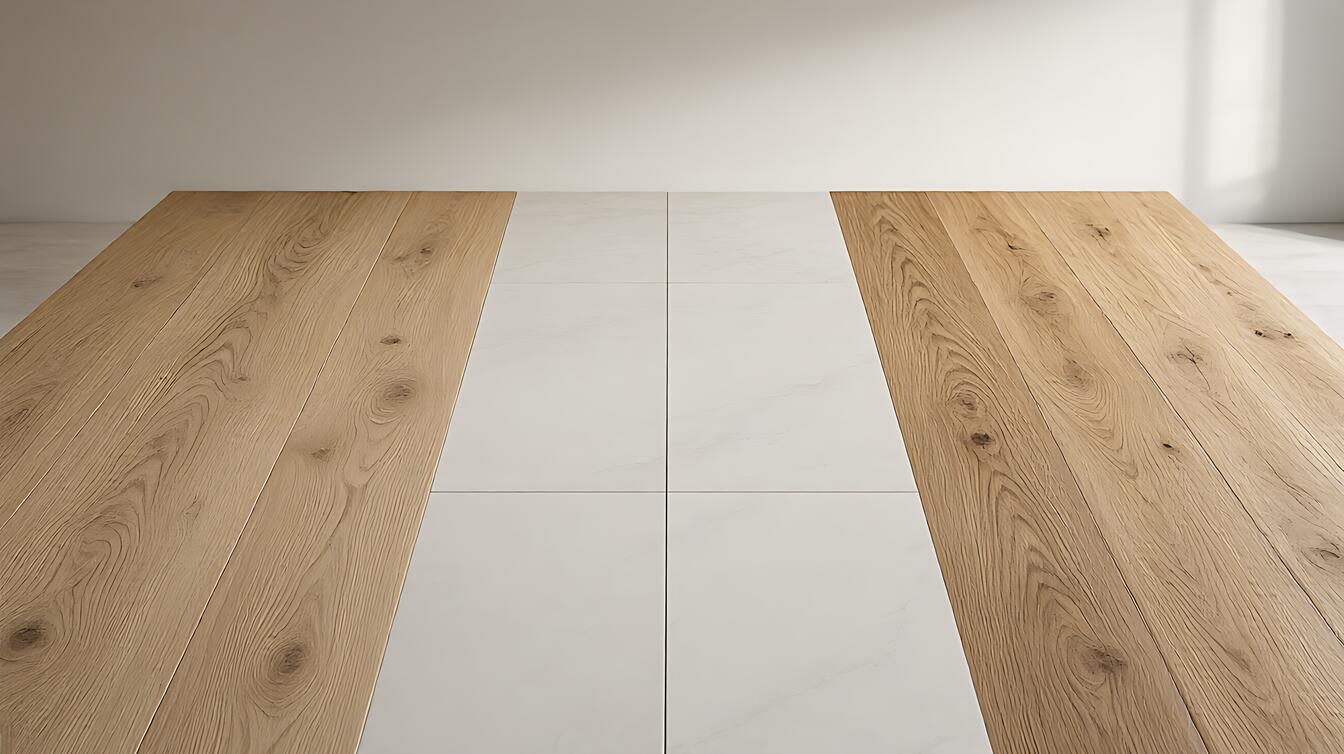

You have three tabs open. One says $22 per square foot. Another says $68. You are not seeing different markets. You are seeing different scopes. The $7 to $120+ spread exists because one quote includes framing and insulation, while another includes a full bathroom and egress window.
Basement renovation cost is really the sum of four pre-finish decisions: moisture, radon, slab humidity, and headroom. Each one acts as a multiplier on your finish scope, which means the final number is largely locked in before drywall goes up.
Basement Renovation Cost Tiers: $15 to $120+ Per Square Foot Ranges
The standard contractor range for an all-in basement renovation sits between $30 and $75 per square foot, covering a basic living space with new flooring and lighting. This tier assumes your slab is dry, headroom is 7 feet or more, and no new plumbing is required.
If you are only adding insulation and drywall, expect the lower bound of $15 to $30 per square foot for a “basic” dry-out and finish.
The moment you add a bathroom or a bedroom, the math shifts dramatically. A full bath plus living suite typically lands in the $75 to $120+ per square foot bracket. This jump is not because labor is more expensive; it is because of the complexity. Each wet room requires its own dedicated circuit, a sump pump or drain, and specific egress requirements that add linear footage and material costs.
For a typical 1,000 sq ft project, the total spend ranges from $15,000 for a bare shell to $75,000 for a turnkey suite, with most homeowners settling around $32,000.
Understanding that inclusion variance, not market variance, drives the price is what lets you stop comparing apples to oranges. Start with your existing conditions: if the space is dry and the ceiling is high, you are in the lower tier. If you need to fix water or add a bedroom, you are in the upper tier.
The planning sequence matters. Our basement finishing planning guide walks through how to order these decisions so you do not pay for surprises later.
Trade Percentages: How the $32,000 Typical Project Breaks Down
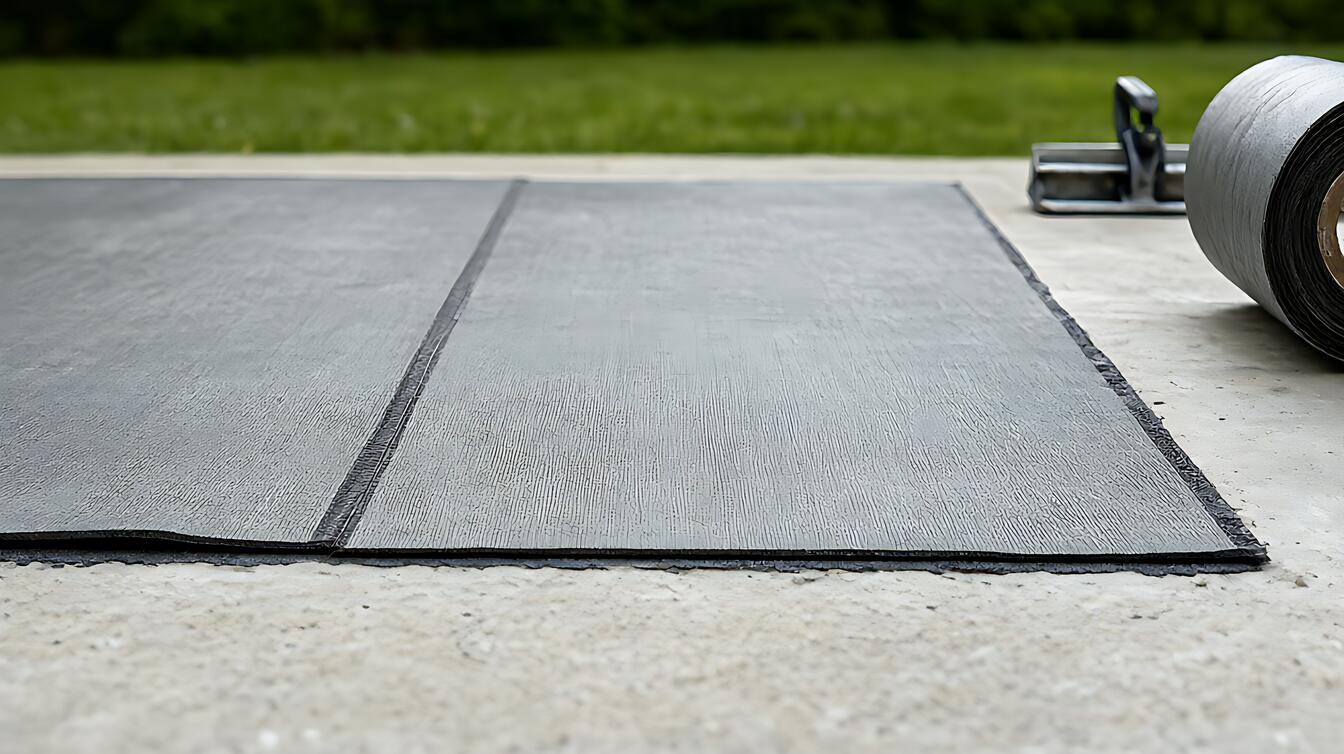
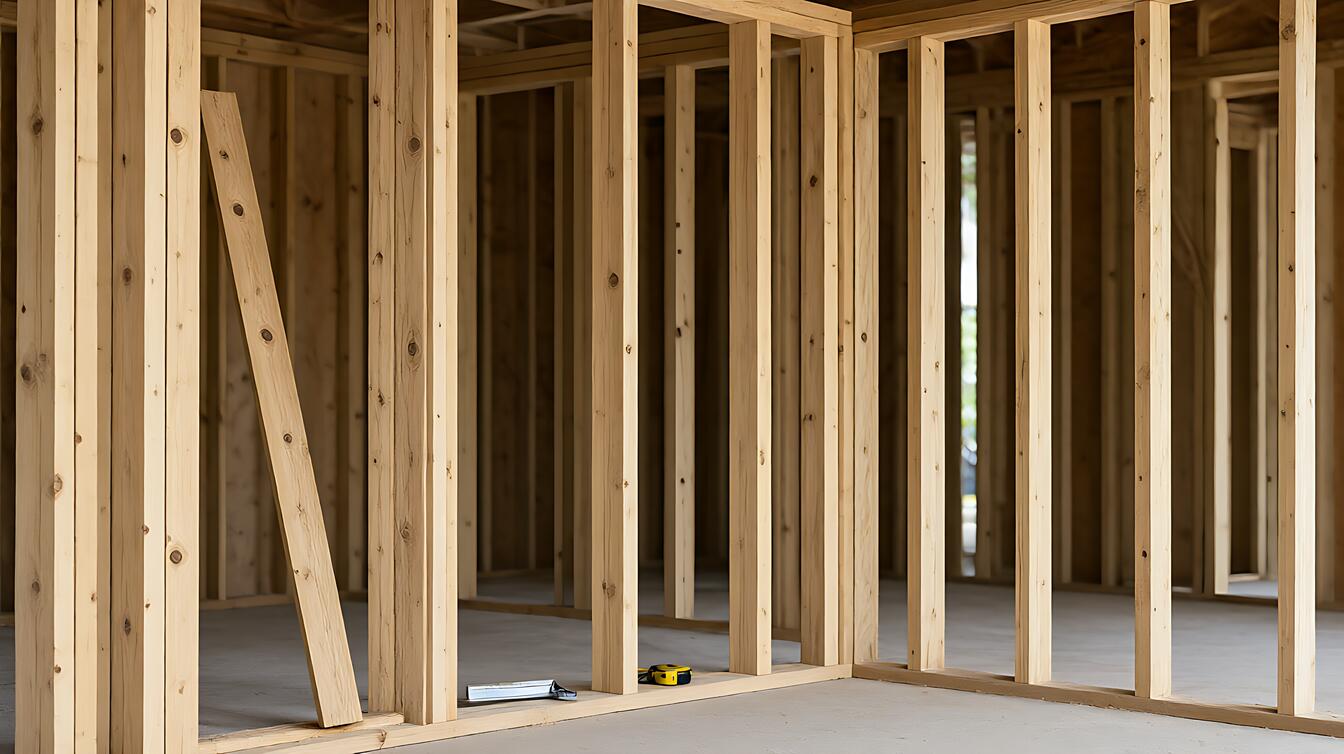
A common mistake is looking only at the headline total. Instead, look at the trade split. In a typical 1,000 sq ft renovation, framing runs 10-12% of the bill and insulation another 6-8%, covering the new wall studs, mineral wool insulation, and vapor barriers.
Drywall follows at 8-10%, with mold-resistant drywall being the standard for below-grade spaces; the demand is roughly 3,000 to 3,200 linear feet for 1,000 sq ft of basement. If you are choosing products, our guide to moisture-resistant drywall explains why standard green board is not enough.
Electrical and HVAC usually make up another 20-27% combined. This is where panel upgrades become a hidden cost. If your main panel is full, adding a subpanel for the basement can cost $2,000 to $4,000 alone.
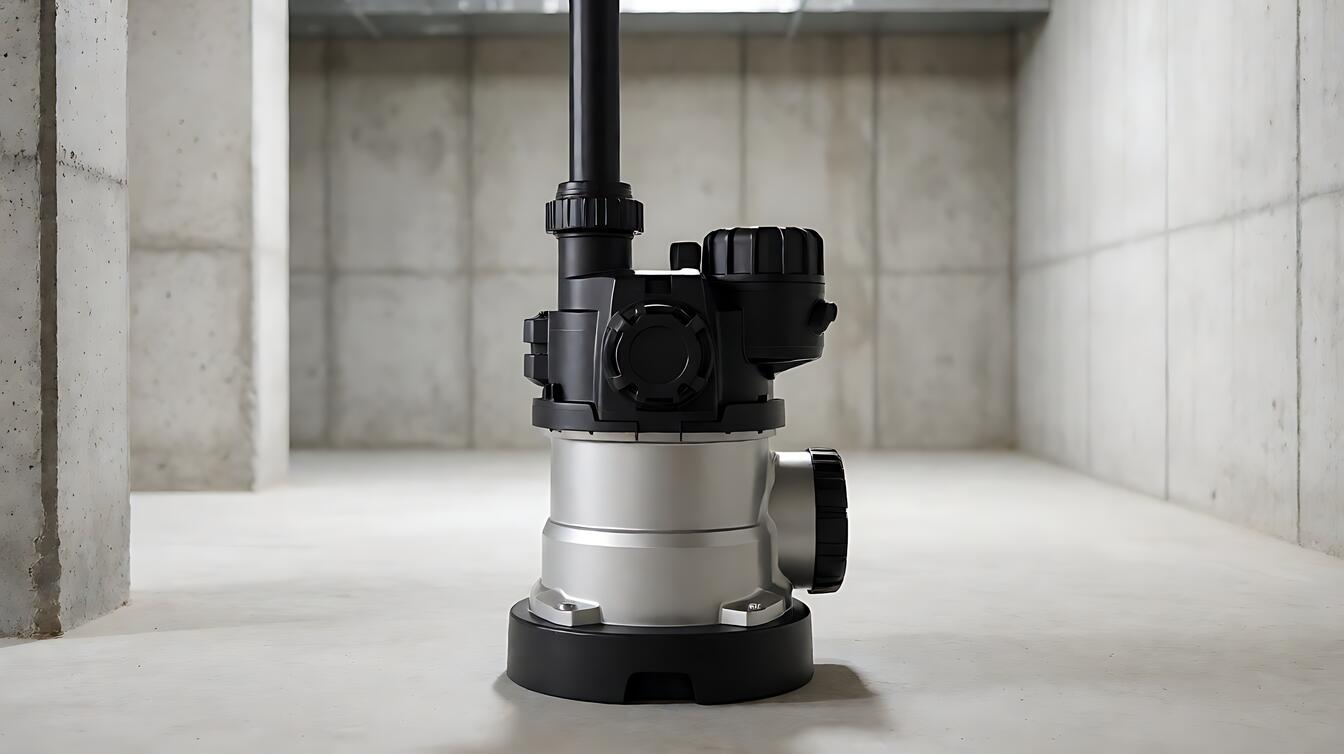
Plumbing is the most variable line, since it only appears when you add a bathroom. Rough-in runs $500 to $2,000 per fixture, so a full bathroom with a sump pump typically lands between $4,000 and $8,000 before tile. For deeper detail on plumbing scope, see basement bathroom rough-in and pump options.
Permits and general contractor overhead are the silent killers. They typically take 10-15% of the total, with GC markup adding another 10-25% on top of the direct costs. A quote that does not line-item permits is not cheaper; it is incomplete. If the contractor says “permits are included” but does not list the fee, ask for the specific dollar amount.
Flooring makes up another 10-12%, and fixtures (lights, doors, windows) sit on top of that. Epoxy flooring, for example, runs $6 to $9 per square foot, but if the slab is cracked that price climbs 10-25%, and a rough or previously coated slab adds 25-40% for prep work.
Four Pre-Finish Decisions That Control 40-60% of the Bill
Most homeowners assume the cost is driven by tile versus carpet. It is not. The final number is driven by four conditions you cannot easily change after the walls are up.
The first is moisture remediation. If your walls weep or the floor is damp, you need interior waterproofing first. This system, including drainage and a sump pump, costs $5,000 to $15,000. Ignoring this means peeling paint and warped floors in two years. Our moisture seepage solutions page details which systems apply to your specific problem.
Second is radon mitigation. Before you paint, you must test. Professional testing costs $225 to $350. If levels are high, installing a mitigation system adds $800 to $2,500. Doing this after drywall is installed means tearing it out, which multiplies the labor cost.
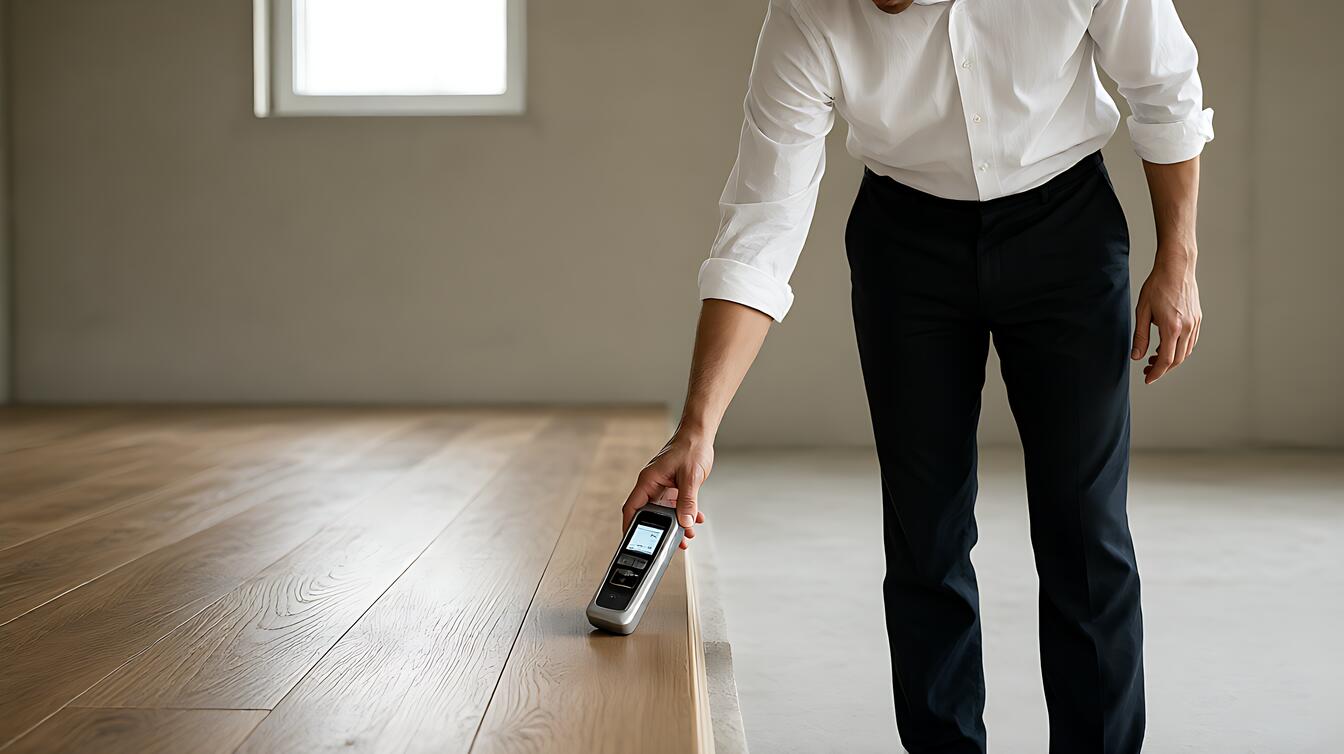
Third is slab relative humidity (RH). This determines your flooring. An RH reading below 75% supports standard flooring. Between 75% and 90%, you need a mitigation primer. Above 90%, you are limited to high-tolerance systems. Standing water means you cannot coat the slab at all. For flooring choices based on these readings, see basement flooring solutions.
Fourth is headroom. The 2021 IRC habitable basement ceiling requirement is 7 feet finished. Beams, girders, ducts, and pipes may project down to 6 ft 4 in, but living space generally needs 7 ft. Bathrooms, toilet rooms, and laundry areas have their own minimum of 6 ft 8 in.
If your basement has a 12 to 18 inch HVAC soffit, you may be under code for a full bedroom. A drop ceiling also needs 3 to 6 inches of clearance below the lowest duct or pipe. Where headroom genuinely cannot be recovered, this often forces underpinning, which costs $15,000 to $40,000. That is a project within a project.
If you are planning a bedroom, check your egress needs too. A standard egress window plus well costs $2,500 to $5,000, while cutting a new foundation opening runs $5,000 to $10,000. Our egress window size and code guide helps you calculate if your existing window passes.
These four items are the “cliff” in basement costs. One bad reading can double your budget, so they must be solved before you buy a single sheet of drywall.
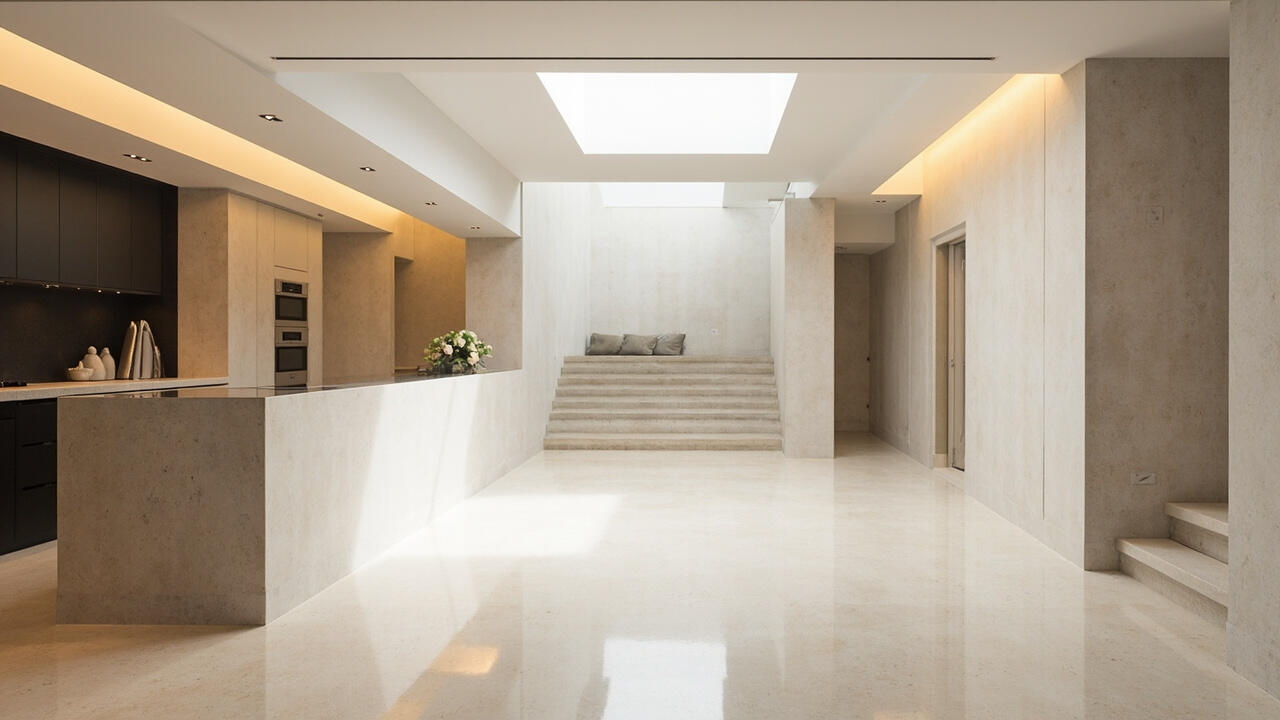
Scope Multipliers: Bathroom, Egress, Headroom, and Panel Upgrades
Every time you add a “wet” element, the cost curves upward. A bathroom is not just a room; it is a plumbing package. Rough-in for a full bath typically ranges from $4,000 to $8,000 before tile. If you need to lift the floor to get drainage slope, add another 10-15%.
Similarly, if your basement lacks a compliant window for an emergency exit, you are looking at $2,500 to $5,000 for a window and well. If the wall is load-bearing or you are cutting a new opening, that jumps to $5,000 to $10,000. Always verify local code requirements, as adoption varies.
Electrical capacity is another major multiplier. Basements are power-hungry. If your main panel has no spaces, you need a subpanel. This requires a new panel plus subpanel upgrade, costing $2,000 to $4,000.
If you are adding a bedroom, you need an egress window and a ceiling that meets the IRC 7 ft finished height (or 6 ft 8 in for bathrooms). If your current ceiling is 6 ft 2 in, you might not be able to use the space for habitation without major structural changes. Underpinning the foundation to gain height is a $15,000 to $40,000 job, and it is the single most expensive line item in most basement renovations.
We cover insulation R-values for basements to ensure your thermal envelope is efficient, which also impacts long-term energy costs.
The trade-off here is simple: you can save money by skipping the bathroom, but you lose the square footage utility. You can save on electrical by not adding a subpanel, but you limit your future appliance options. Decide what the room is for before you price the build.
A media room needs great insulation and no plumbing. A bedroom needs egress and a full electrical circuit. A laundry needs a simple hookup. Align the scope with the use case to avoid paying for features you will not use.
How to Read a Contractor Quote Before You Sign
Do not just look at the total. Look at the separation of finish labor versus pre-finish remediation. A good quote lists waterproofing, insulation, and electrical rough separately from flooring and finishing.
If the quote says “basement finishing $25,000” with no breakdown, ask for the line items. If they cannot separate the remediation from the aesthetic, they are not a specialist. The question that separates a basement specialist from a general remodeler is simple: what is your slab RH reading and moisture mitigation plan? If they hesitate, run.
Finally, build in a contingency. Basement work always surprises. Hidden pipes, rebar rust, or unexpected moisture will pop up. Add 20-25% over the quote for basement-specific surprises. If the quote is $30,000, have $36,000 to $37,500 in the bank. This protects you from sunk-cost panic when a problem appears mid-demolition.
For a complete look at basement waterproofing interior vs exterior methods, understand that interior is faster but exterior is more permanent. Choose based on your budget and the severity of the leak. Sign the contract only when the scope matches your reality, not just your wish list.
Decision Guidance: Choose Your Tier
Use this checklist to find your number. Choose the Basic Tier ($15-$30/sq ft) if your slab is dry, RH is under 75%, headroom is 7 ft+, and you are not adding a bedroom or bath.
Choose the Standard Tier ($30-$75/sq ft) if you need a living space with standard egress and minor electrical, but no new wet rooms. Choose the Full Suite Tier ($75-$120+/sq ft) if you are adding a bathroom, bedroom, or need underpinning.
If you have active water intrusion, stop and budget $5,000-$15,000 for mitigation first. The correct tier is not the cheapest; it is the one that matches your pre-finish conditions. Get those four readings done, and you will have a defensible budget for the first meeting.