
Standing on your driveway, wondering if that new structure will actually fit between the fence and the neighbor’s house? The answer depends on whether an attached garage connects to your home or a detached garage stands alone.
An attached garage shares a wall and roof line with your primary dwelling, while a detached garage is a separate building that must keep specific distances from the house and the lot lines. Both shelter a vehicle and a pile of gear. The difference is how much you give up in one to gain the convenience of the other.
Choosing between them is a structural, financial, and spatial decision that locks in your options for decades. Get it wrong and you pay for modifications later, or lose living space you will want back. Get it right and you own a flexible asset that protects your home’s value. Here is how the dimensions, costs, and code requirements actually sort out.
Attached or Detached Garage: What Each Type Actually Is
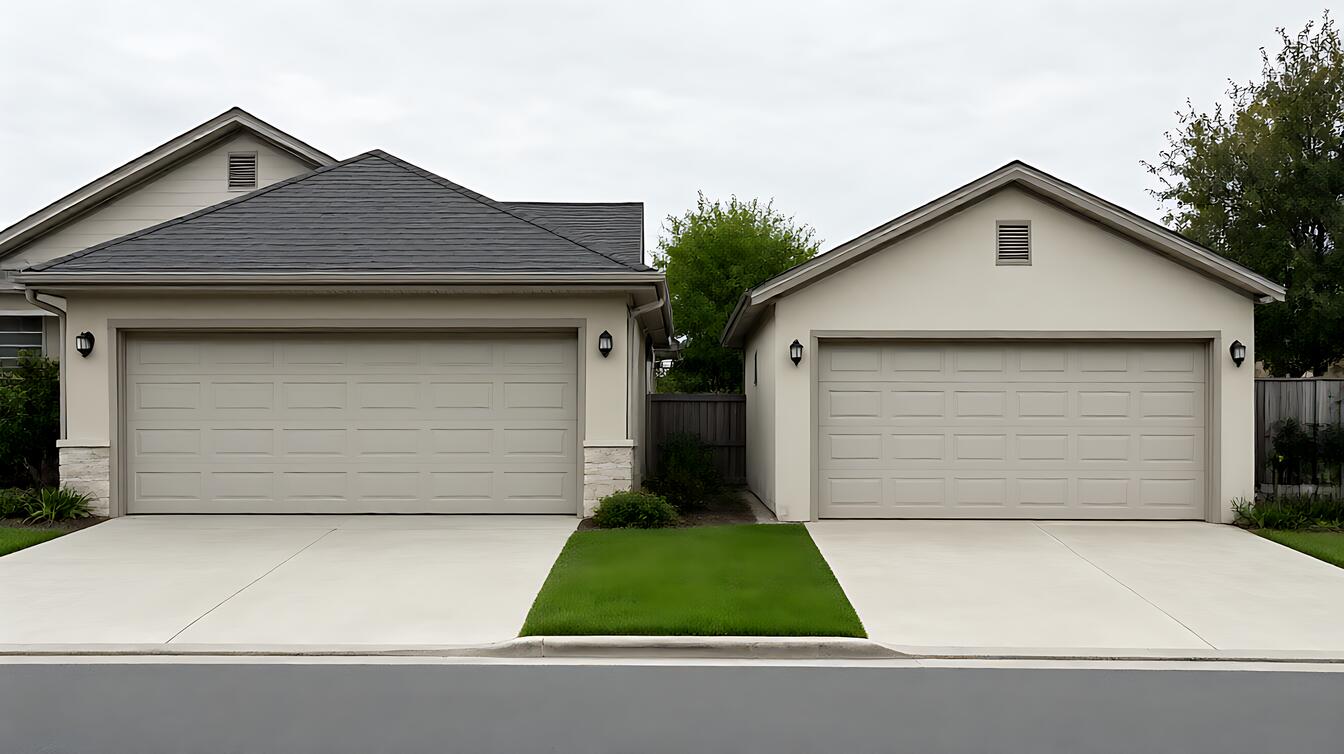
An attached garage leans on the house’s foundation, roof slope, and often the same electrical runs. That shared structure is why it feels like part of the home rather than a building next door.
A detached garage stands on its own footing, with its own roof system and a required distance from the house. It never touches your living space, which also means it never inherits your walls, ceilings, or utility runs.
The practical difference shows up on a cold morning. An attached garage acts as a buffer between outdoor climate and your living rooms, so it cuts heat loss in winter and heat gain in summer. A detached one gives that buffer up: it is self-sufficient but harder to heat, cool, and maintain.
The second difference is time. A detached garage can be built years later, used as a shop, or rented out without touching the house. An attached garage is tied to the structure from day one, and any change to one becomes a change to the other.
Standard Garage Sizes and Door Dimensions
Sizes come in three tiers: minimum, standard, and comfortable. For a single garage the minimum is 12 x 20 feet, while 16 x 24 feet is the comfortable size that leaves room to turn around and stash tools.
A two-car garage needs at least at least 20 x 20 feet for a tight fit, and 24 x 24 feet if you want real breathing room between the doors. Two cars parked nose to tail need depth instead of width: a tandem layout wants at least 12 x 38 feet.
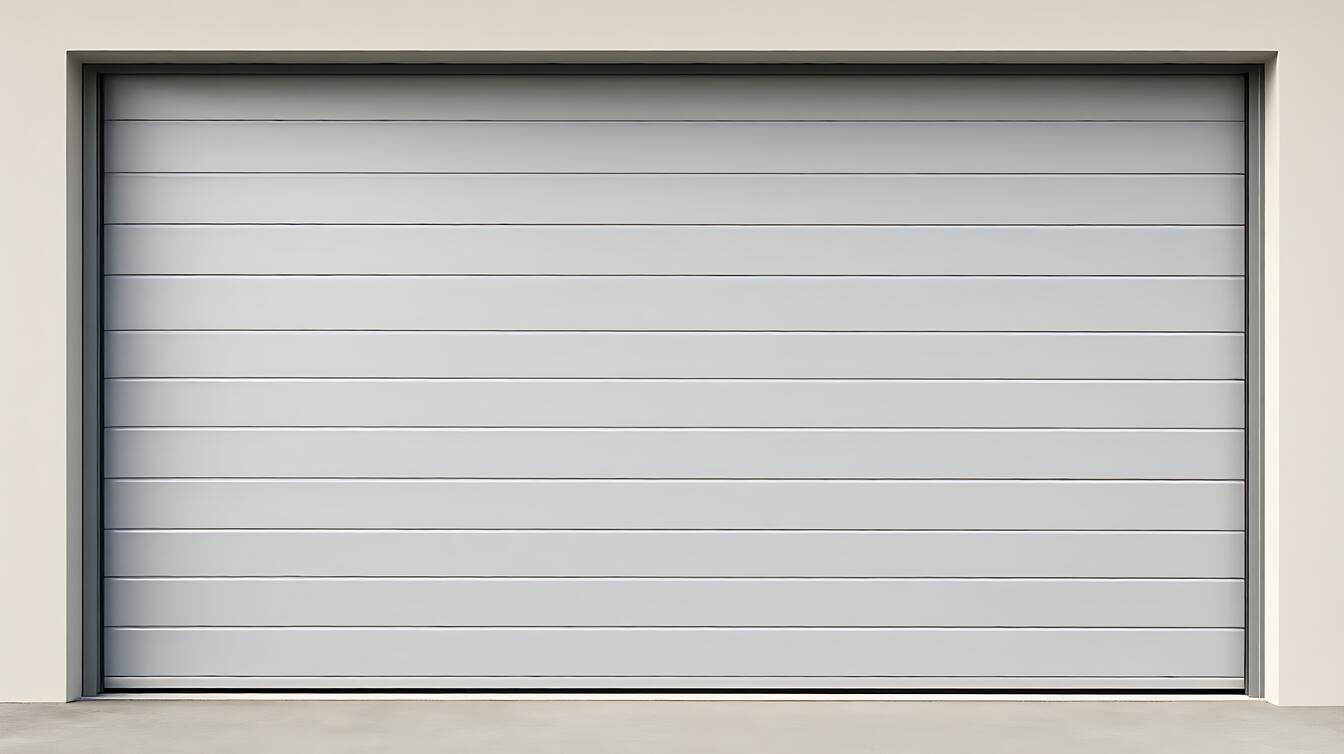
Doors follow the vehicle, not the room. A single door is 9 feet wide by 7 feet tall, a double door 16 feet wide, and 8 feet of height is the worthwhile upgrade if you drive a truck or carry roof boxes.
Tall loads need their own numbers: a garage door 10 to 12 feet wide and 10 to 14 feet tall for an RV, plus at least a foot of headroom above the door for the opener track. One detail people miss: zoning minimums measure inside wall to wall, so the room you get is smaller than the footprint you pay for.
How Attached and Detached Garages Differ on Site and Cost
Cost follows structure. A detached garage costs more per square foot than an attached one, because you pay for a separate foundation, roof, and framing system. An attached garage leans on the house’s existing structure and shares that cost. Get a per-square-foot figure for both options from your local builder before you commit.
Once you are past the sketch stage, the comparison looks like this.
| Feature | Attached Garage | Detached Garage |
|---|---|---|
| Foundation | Connects to house | Standalone (often deeper) |
| Site flexibility | Fixed to house | Movable, later phase |
| Fire separation | Internal rated wall | Setback distance (10 ft) |
Site conditions change the answer faster than cost does. A wide side yard gives a detached garage room to breathe. A tight lot where the house already runs deep can leave an attached garage as the only option that fits.
Grade matters too. A steep driveway makes a detached garage harder to reach in winter, while an attached garage inherits the house’s roof pitch and sheds snow and rain the same way. For how the floor meets the ground, see our guide to foundation types for slab and crawl spaces.
Which Garage Type Fits Your Lot and Household
Start with a question that sounds trivial and is not: which door do you use 90% of the time? If the answer is the truck you drive daily, a detached garage with an 8-foot door keeps the house clean and gives you a shop that is yours.
If you have young children, or anyone in the house who struggles with cold or uneven ground between the car and the door, an attached garage is safer. You walk in without crossing a driveway in rain or snow.
Setbacks decide whether a detached garage is even possible. Many codes want a detached structure at least 10 feet from the main house, and a 24-foot building plus that separation will not fit in a narrow side yard.
If you would rather convert than build, the rules are specific: an ADU conversion needs fire-rated walls and waterproofing over the slab. Our guide to waterproofing for garage floors walks through what that means in practice.
Choosing a Garage Type: Attached, Detached, or Converted
Fire separation is the non-negotiable safety rule. Where a garage touches living space, the wall between them must be fire-rated, typically 5/8-inch Type X gypsum board. Where it stands alone, distance does the work: often 10 feet, more with wooden eaves or vinyl or fiber cement siding on either building.
Above the garage, the same wall keeps going. Living space over a garage needs at least 5/8-inch Type X board on the ceiling, and the supporting beams and posts have to be sized for that load. A standard garage roof cannot carry a second floor without real reinforcement.
That is the point to call a professional. A second floor or an ADU conversion changes the structure, and the load calculations need a structural engineer who will check your local code. Our guide to structural fastener types helps you read the framing when you do the work yourself.
So: choose an attached garage if convenience and a tight lot matter most, or if you live where the buffer space earns its keep.
Choose a detached garage if you have side yard width, want rental income later, or need a workshop that stays separate from the house. Choose a conversion if the structure is already there and you can meet the fire and waterproofing rules.
The garage you build should serve your life for the next 30 years. Weight the daily routine above the exceptions, and let the lot and the code have the final say.