
You are staring at three doors in a showroom, trying to figure out why one costs double the others while looking nearly identical. The confusion is real: manufacturers blend “insulated” into every model name, but only some actually hold heat. A sectional insulated garage door is a panel-based door with a core of polyurethane or polystyrene foam, sandwiched between two steel skins, that lifts on horizontal tracks and seals tighter than a basic steel door.
This distinction matters because it changes the temperature in your garage by up to 20 degrees, affecting everything from frozen tools to cracked epoxy floors. Choosing wrong means paying for premium materials that fail to deliver, or buying cheap that turns your garage into a winter ice box. Let’s break down the mechanics so you buy the right one for your specific climate and layout.
Sectional Insulated Door Definition and How It Differs From Basic Steel
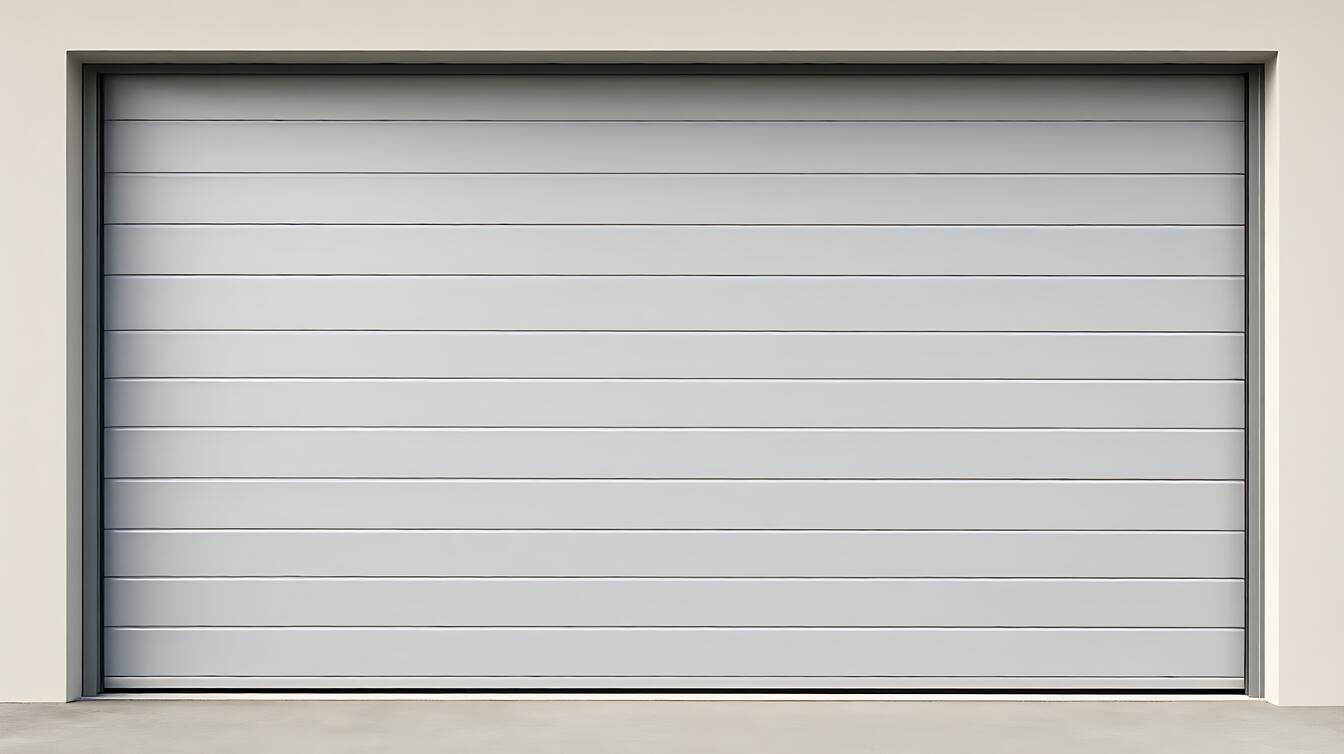
The primary difference lies in the core material. A standard steel garage door is single-layer metal, while a sectional insulated unit uses a polyurethane foam core bonded to two steel faces. This sandwich structure creates an air-tight barrier that dramatically reduces thermal transfer through the panel.
Roll-up doors work differently, using a continuous coil of slatted metal that tucks above the opening. They save vertical space but lack the segmented panels of sectional doors. The segmented design allows each panel to pivot around hinges, creating a tighter seal against wind and weather when closed. This is why sectional doors are the default choice for residential attached garages where space is tight.
Basic steel doors are cheaper upfront but offer almost no insulation value. If your garage is unheated and sits in a mild climate, a single-layer steel door might suffice. However, in colder zones, that thin metal becomes a heat leak, forcing your home’s HVAC system to work harder. Understanding this core material difference is the first step in matching the door to your building’s thermal needs.
Thermal Performance and R-Value Numbers You Actually Need to Know
Thermal resistance is measured by R-value, a number that predicts how well a door stops heat flow. A typical uninsulated steel garage door has an R-value near zero, acting like an open window in winter. In contrast, a quality sectional insulated door with polyurethane foam typically ranges from R-9 to R-16, depending on thickness and installation.
| Door Type | Core Material | Typical R-Value | Best Climate |
|---|---|---|---|
| Basic Steel | None (Metal) | < R-1 | Mild / Unheated |
| Sectional Insulated | Polyurethane / Foam | R-9 to R-16 | Cold / Heated Space |
| Roll-Up Steel | None (Metal) | < R-1 | Space-Constrained / Commercial |
The practical consequence of this R-value gap is significant. In a four-car garage, upgrading from uninsulated steel to an R-12 insulated sectional can reduce heat loss by a measurable margin, keeping the floor temperature 15 to 20 degrees higher in winter. This matters most if you are applying finishes like epoxy garage floor coatings, which require a consistent above-freezing temperature to cure properly without cracking. Lihat juga garage floor epoxy coating prep.
Choosing Between Sectional, Roll-Up, and Insulated Options
Choosing the right style depends heavily on your garage layout and local weather patterns. If you have low headroom or need to stack cars, a roll-up garage door is the only mechanical option that fits. However, if you are in a cold climate and want a comfortable workspace, a sectional insulated door is the clear winner for thermal performance.
Choose a roll-up door if space is the primary constraint and insulation is not a priority. Choose a sectional insulated door if you live in a freeze-prone zone, plan to store temperature-sensitive items, or want a tighter seal against dust and noise. The the catch is that sectional doors require more vertical clearance above the opening for the track system to sit, which can be a dealbreaker in low-ceiling builds.
When budget is the limiting factor, start with basic steel sectional doors. They offer the mechanical advantage of segmented sealing without the cost of foam cores. However, if you are integrating the garage into your living space, the lack of insulation will lead to drafts that are noticeable year-round, making the cheaper option feel expensive in the long run due to higher energy bills.
Job-Site Reality: Installation Traps and Weatherproofing Links
Even the best door fails if the surrounding structure is not prepared correctly. A common trap on job sites is neglecting the gap between the door frame and the masonry wall. If the garage wall framing is not squared or the threshold is not level, the bottom seal will not compress, allowing water and cold air to bypass the insulation entirely.
Water intrusion is a major cause of early failure. If your garage floor is not properly treated, moisture wicking up from the slab can rust the bottom panel of your sectional door, ruining the seal. This is why many homeowners install waterproofing for garage floors before or concurrently with the door. The two systems must work together; a waterproof floor protects the door’s bottom seal, and a well-sealed door prevents rain from pooling around the entry. Lihat juga waterproofing for garage floors.
Another frequent oversight is the track alignment. Sectional doors ride on curved tracks that hinge at specific points. If the tracks are even slightly misaligned, the door will bind and put stress on the springs, leading to breakage. This is a structural safety issue that requires a professional to check torque and spring balance after installation.
Final Decision Guidance and Next Steps for Your Garage
Match the door to your dominant need, not just the style you like visually. If your garage is an extension of your home’s heated zone, prioritize an insulated sectional door with a high R-value. If it is a detached storage space in a mild climate, a basic steel sectional or roll-up door will serve you fine and save significant money.
Consider the broader construction context. If you are still in the planning phase of your garage building types, decide early whether you want an attached or detached structure, as this dictates which door styles are mechanically feasible and which insulation levels are cost-effective. An attached garage in a cold zone demands the highest insulation spec to avoid creating a thermal bridge into your home. Lihat juga garage building types attached detached.
If you are ready to execute, ensure your floor prep is complete and your walls are squared. Consult a professional for spring installation and track alignment, as these components store high energy and are dangerous to handle without the right tools and training. A well-installed insulated sectional door is not just a barrier; it is an active component of your home’s thermal envelope.