
If you are hearing about removing a load – bearing wall for the first time, the short answer is this: you are not just opening a room, you are rebuilding a load path. A load – bearing wall is a wall that transfers roof, floor, or upper – wall loads to the foundation. Removing it means installing a beam, support posts, and often new footings so those loads still reach the ground safely. The wall may look like drywall and studs, but the structure behind it decides everything.
The confusing part is that the visible work is small compared with the hidden decisions. You need to know whether the wall is load – bearing, what it supports, where the new beam lands, and whether a footing is required. Those answers change by house, not by how confident the contractor sounds. Start with assessment, not demolition.
What Removing a Load – Bearing Wall Actually Means
Removing a load – bearing wall means replacing an existing load path with a beam, posts, and footings that carry the same loads to the foundation. It is a structural change, not a finish change, and it usually starts with an engineer’s assessment.
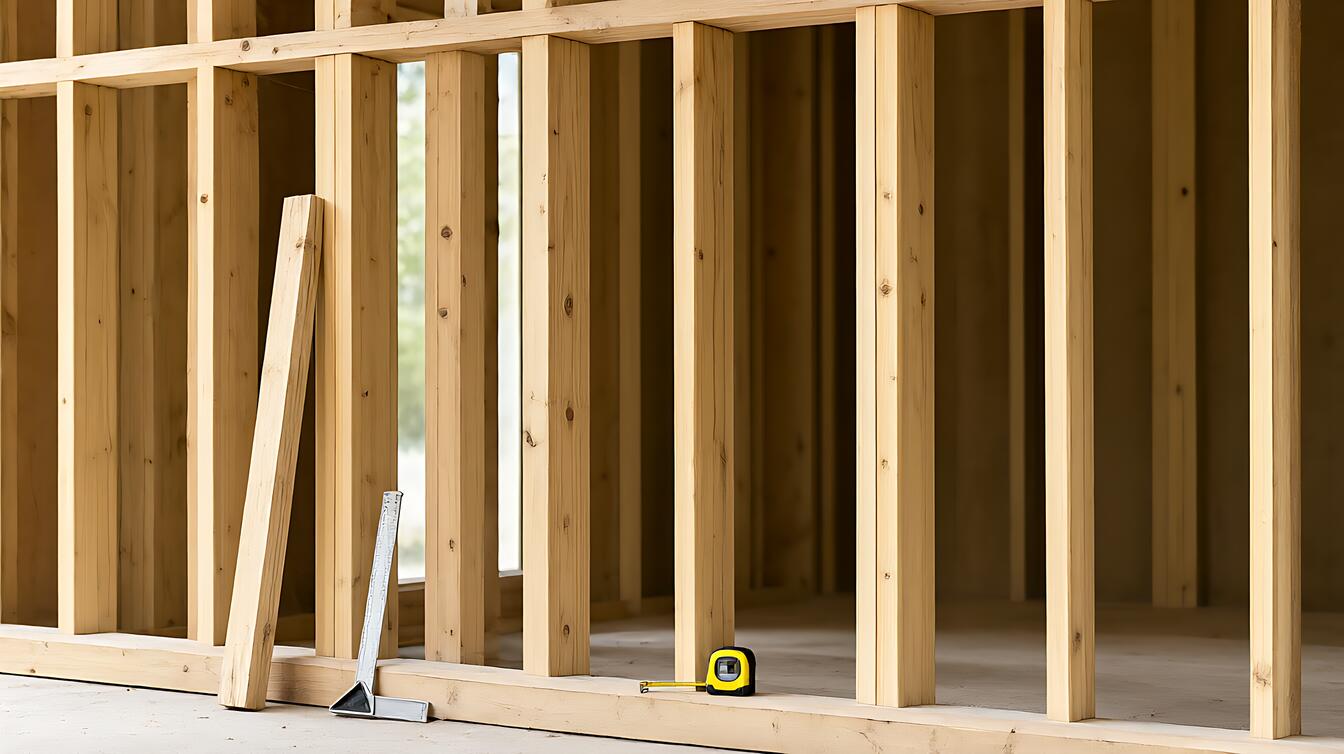
The wall is load – bearing if removing it would change how roof, floor, or upper – wall loads reach the ground. Stud spacing and plate layout can hint at how the original wall was framed, but they do not prove it. See wall framing stud spacing and plate layout for the framing clues, then confirm the load path with a licensed engineer.
A partition wall carries no structural load and can often be removed with less engineering. A bearing wall carries load and cannot be removed without a replacement support. The difference is not always visible, which is why guesswork is the first failure.
How It Works (With Real Numbers)
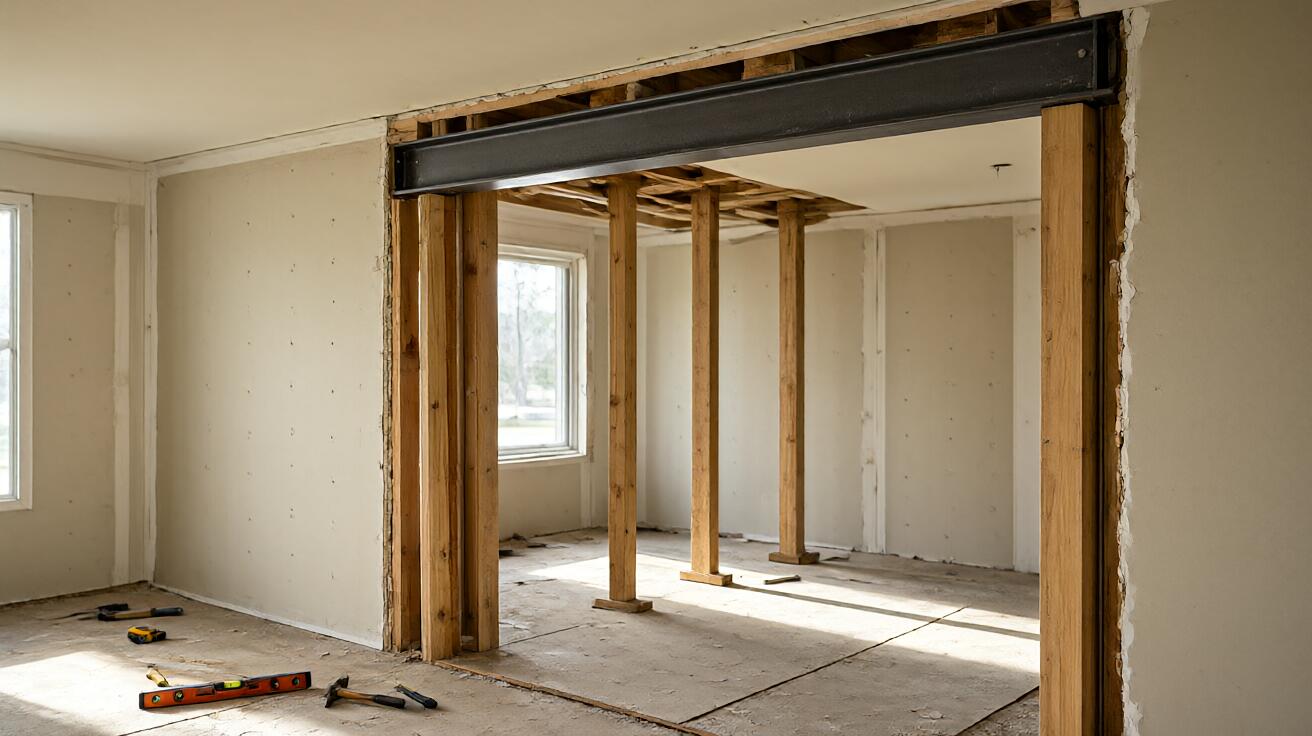
The work follows a load chain: roof or floor load enters the wall, travels through studs and plates, and ends at the foundation. A new beam catches the load at the top, posts carry it down, and footings spread it into soil. Temporary shoring holds the structure while the old wall comes out.
For a standard 12 – to – 16-foot span, the structural framing changes usually take 3 to 5 days. That figure covers the support work, not the finish work, and it assumes the wall is accessible and utilities are simple. Hidden repairs can move both numbers.
Budget 30% more for hidden repairs, because rerouting hidden utilities costs far more than the wood and steel components themselves. The beam is rarely the expensive surprise; the pipes, ducts, and wires behind the wall are.
Whether the roof load reaches the wall through trusses or rafters changes what the new beam must carry; compare roof truss vs rafter framing before finalizing the load path.
When to Choose Which Option
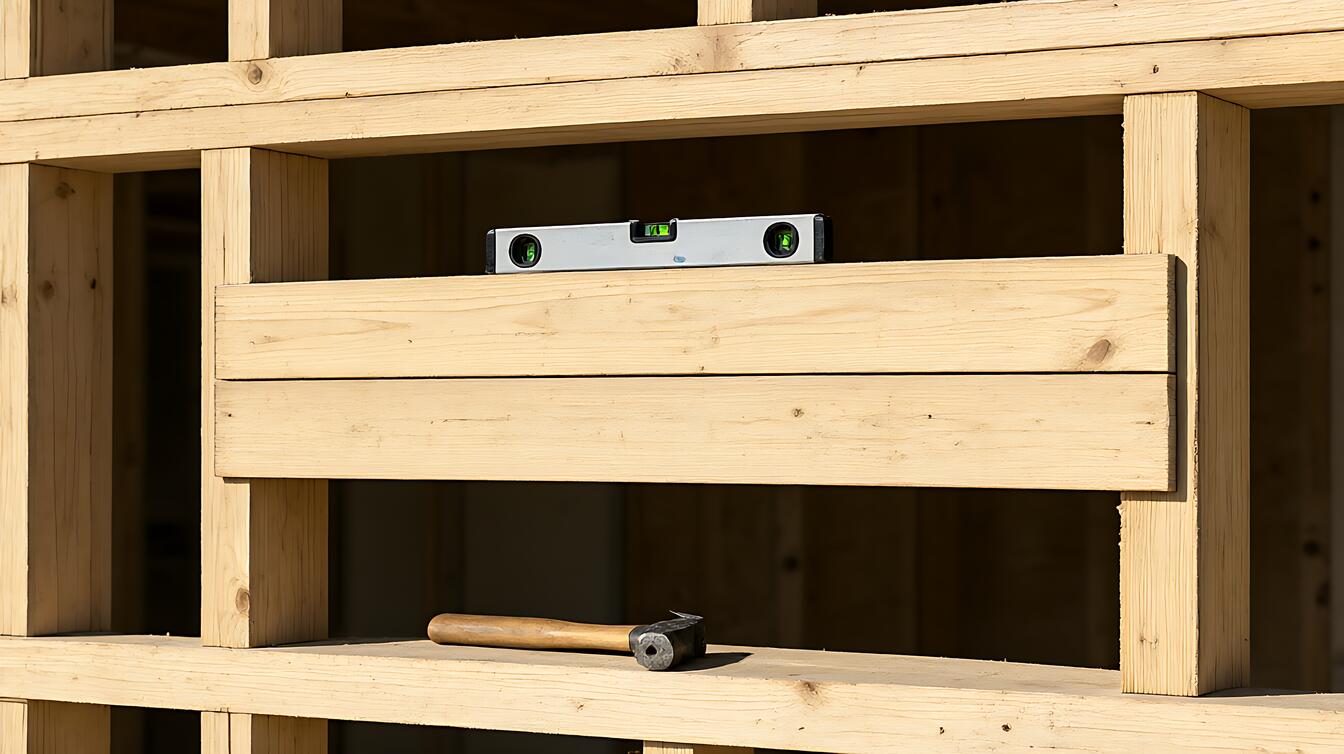
Choose the support system by what the wall carries and where the load must land. A shorter, lighter opening may suit an LVL beam, while a longer span or heavier load may push you toward steel, a support post, or a different layout.
An LVL beam is often chosen when the opening is shorter and the load is moderate. A steel beam earns its keep when span, load, or headroom becomes tight. Adding a support post lowers beam demand but leaves a visible column in the room.
A footing enters the decision when the new load cannot land on an existing foundation or beam pocket. In that case, the question is not only which beam, but where the load travels after the beam. Local code and a structural engineer decide the trigger.
| Option | Best when | Main limitation | Common trade – off |
|---|---|---|---|
| LVL beam | Shorter openings with moderate load | Depth can reduce ceiling height | Easier to handle than steel |
| Steel beam | Longer spans or heavier loads | Needs lifting, welding, or special connections | Shallower depth for the same span |
| Beam plus post | Load path can land at a new footing | Post interrupts the open plan | Lower beam demand, more visible support |
If the ceiling is low, beam depth may become the deciding factor before strength does. If the soil or foundation is questionable, the footing decision may override the beam choice. Match the option to the tightest constraint, not the cheapest material.
Real Job – Site Reality
On site, the wall is rarely empty. Ducts, wires, and pipes turn a clean sketch into rerouting work, and that is where schedules and budgets usually move. The framing plan has to fit around what is already in the wall.
Before anyone cuts a stud, run these checks in order. They are simple, but skipping one is how a planned opening becomes an emergency.
Safe Checks Before Demolition
- Confirm whether the wall is load – bearing with an engineer, not by tapping studs.
- Locate ducts, wires, and pipes before cutting or drilling.
- Install temporary shoring that supports the full load above the opening.
- Verify permit, beam, and footing requirements before ordering materials.
A 12 – to – 16-foot kitchen opening looks straightforward on paper. In practice, a duct in the wall or a pipe at the post location can force a new beam pocket, a relocated post, or a revised footing plan.
The common traps are assuming the wall is non – bearing, skipping the permit, undersizing the footing, and forgetting that the beam depth changes ceiling height.
Removing a Load – Bearing Wall: Beam, Columns & Footings — Keputusan & Langkah Selanjutnya
The hard limits are load, soil, height, and code approval. If the wall carries a heavy point load, the soil is poor, or the ceiling is low, the simple beam plan may fail before demolition starts.
The honest trade – off is space. A beam takes depth, a post takes floor area, and a footing takes excavation and cost. You gain openness, but you lose some ceiling height, budget, and schedule certainty.
Call a structural engineer when the load is unclear, the span is long, the soil is poor, or the house has unusual framing. If you still were not 100% sure, hire a structural engineer before pricing the job.
Once the wall is confirmed as bearing, see header sizing for a load – bearing beam for the next calculation. The engineer’s stamped plan, not the contractor’s guess, should set the final beam, post, and footing details.
Decision guidance: Choose a beam – only plan if the span is short, the load is understood, and headroom allows the beam depth. Choose a beam – and – post plan if the load path can land at a new footing and an open middle is not required. Choose to pause and hire an engineer if the wall’s load, soil, or code status is still unclear.