
Choosing between a roof truss and a rafter is not a brand choice. It is a load, span, attic, and crew decision. A roof truss is a prefabricated triangular frame; a rafter is an on – site cut sloping member. Pick the system that fits the roof you actually have, not the one that looks cheaper on day one.
The wrong pick usually shows up later: a truss web blocks the storage loft you wanted, or rafters tie up the crew for two weeks. Start with what the roof must carry and who can reach the site.
What roof truss vs rafter framing Actually Means + The Direct Answer
A roof truss is a prefabricated triangular frame; a rafter is an on – site cut sloping member. The roof truss arrives ready to set, while on – site framing is built piece by piece above the walls. Choose the system that matches span, load, attic plans, and delivery access.
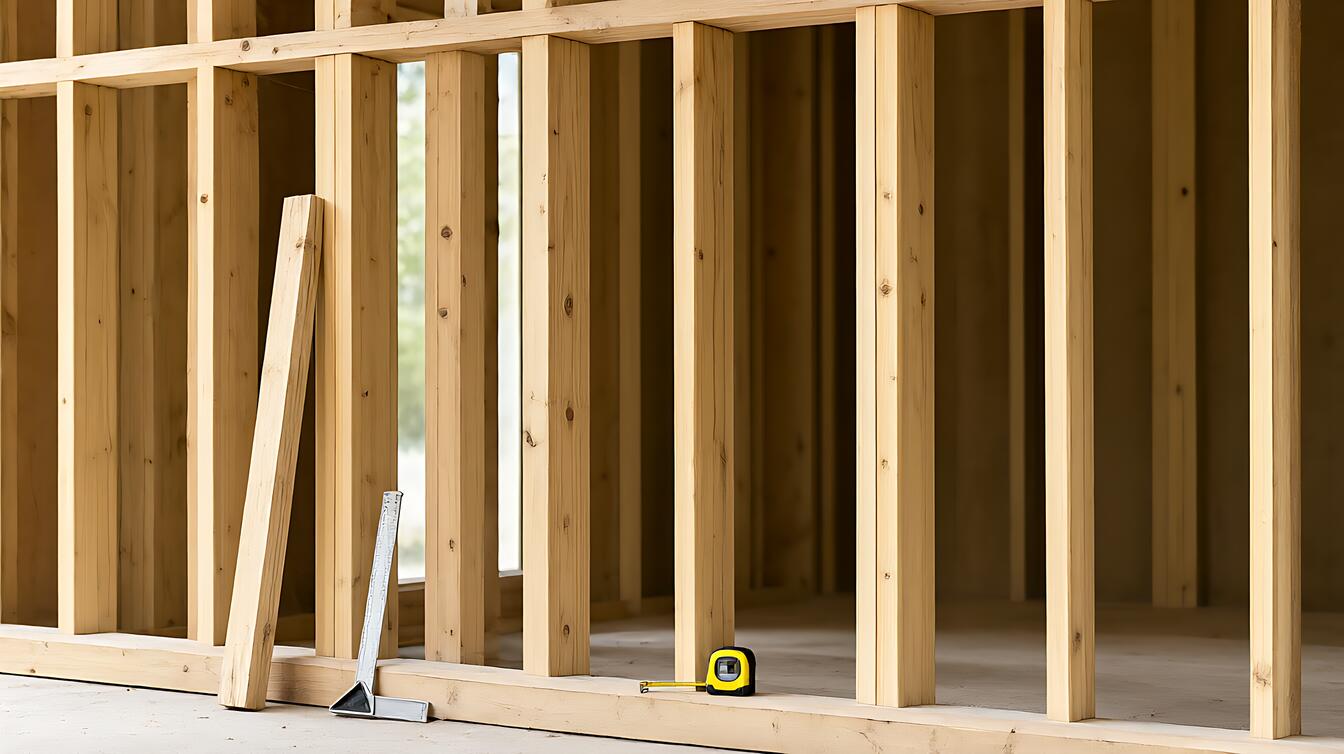
A roof truss is built in a plant as a triangle of chords and web members. It is lifted as one unit, then fastened to the wall plates. A rafter is cut and nailed on site, one slope at a time, with the ridge and ceiling joists tying the walls together.
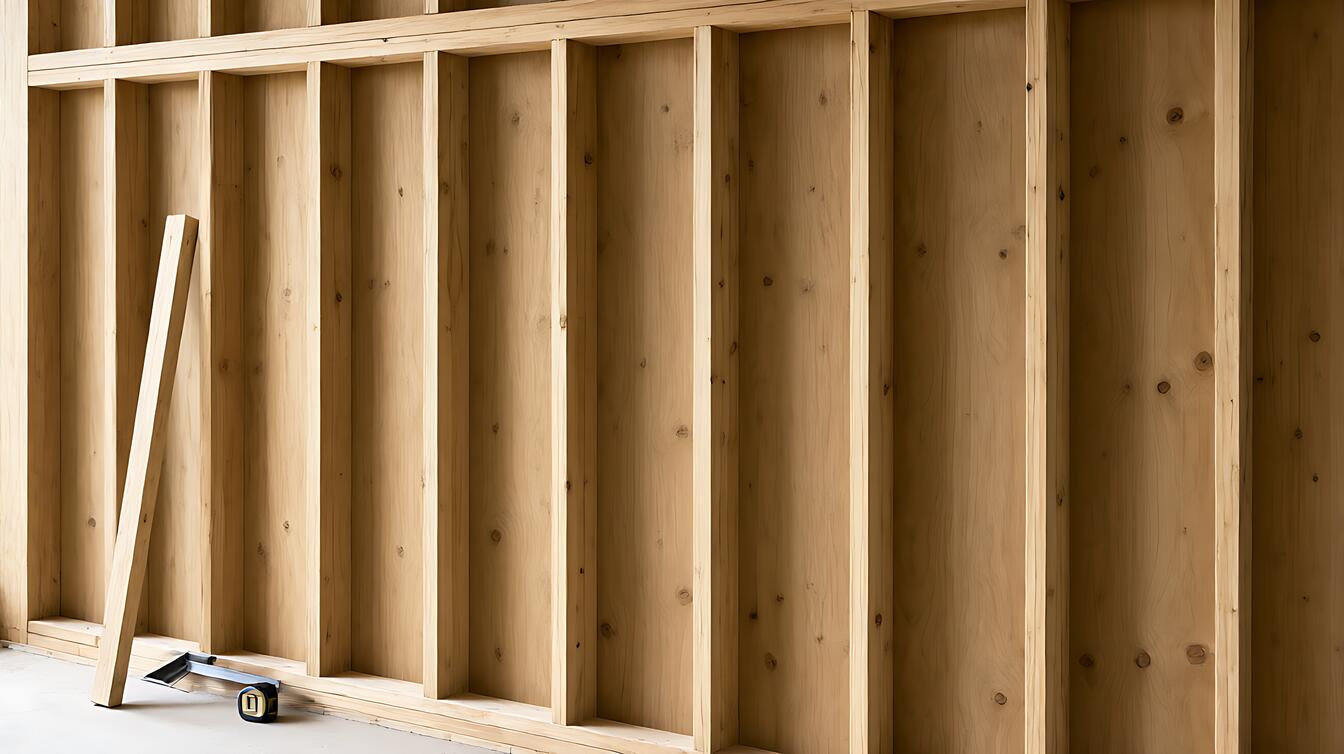
Trusses place web members across that space, usually at 600 mm centers, so storage areas must fit between the webs. Rafters leave the attic open and usable, but the crew builds and braces them over one to two weeks. The roof frame transfers load to the walls, so wall framing stud spacing and plate layout still matters.
The Differences That Matter (Side – by – Side Table)
The useful comparison is not which system is better. It is which limits your plan. A prefabricated truss package costs 30% to 50% less than the material and labor to build rafters on site, but attic space, webbing, and installation time decide the real outcome.
| Feature | Rafters | Trusses |
|---|---|---|
| Construction | Built on site | Prefabricated |
| Installation time | 1 to 2 weeks | 1 to 3 days |
| Attic space | Open and usable | Limited by webbing |
| Cost | Higher | 30% to 50% less |
| Web spacing | No fixed web grid | Web members at 600 mm centers |
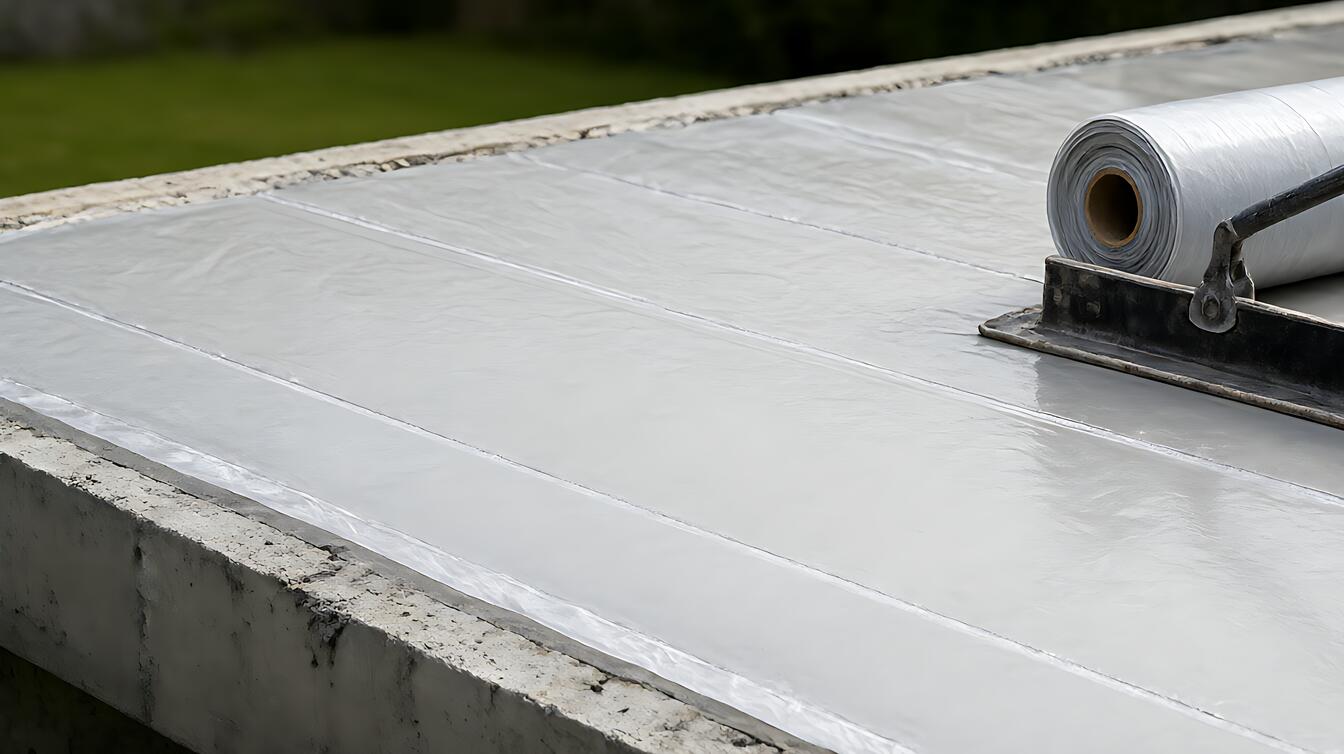
Truss installation typically takes 1 to 3 days for an average residential roof. That speed matters when weather, crew size, or crane time is tight. Rafters take longer because every cut, brace, and connection happens above the walls. Before the roof is closed, check roof underlayment waterproofing for ice dams.
Which One to Choose for Your Situation
Choose rafters when the attic must stay open and usable. Choose trusses when budget, speed, and a fixed span matter more than storage between the webs. span capacity is designed into the truss, so field changes are not a casual edit. If delivery access is tight, the truss package may not be the easy option.
- Choose rafters if you need a usable attic, future dormer, or open storage.
- Choose trusses if you want 30% to 50% lower framing cost and a 1 to 3 day set.
- Choose rafters if the roof plan may change after framing starts.
- Choose trusses if the span and load are fixed and engineered in advance.
strength characteristics differ between rafters and trusses, so do not treat them as interchangeable. A change in pitch, load, or opening can move the job from one system to the other.
Real Job – Site Reality
Real jobs rarely match the catalog. A roof with a planned storage loft, a low pitch, or a crane that cannot reach the back wall can change the answer before the first truss is set.
The process splits into three parts: delivery and layout, setting and bracing, then checking the plan against the roof. Each part can expose a bad choice.
Delivery and Layout
web members create bays, so storage areas must fit between them. A low roof pitch can make those bays awkward to use. Trusses arrive as finished triangles. They need a clear drop zone, a crane or boom, and a plan that matches the engineered span. Rafters need lumber, a cut list, and time at the saw.
- Check the engineered drawings against the actual walls before ordering.
- Confirm crane or boom access to every truss drop point.
- Set and brace trusses in the order shown on the plan.
- Cut and fit rafters with the ridge, joists, and braces in place.
- Inspect for damaged members, loose connections, and out – of – plumb walls.
If the attic plan changes, rafters are easier to adapt. If the budget is fixed, trusses are easier to price. The failure is not the system; it is choosing it for the wrong reason.
Limits, Edge Cases + What to Do Next
Trusses are not a shortcut around engineering. Rafters are not a shortcut around time. snow and wind loads, design complexity, and structural framing requirements decide the final framing plan.
When the roof includes dormers, valleys, or a finished attic, rafters give the framer room to adjust. When the roof is a simple gable with a fixed span, trusses keep cost and schedule predictable. A truss that is cut or notched on site is no longer the truss that was engineered.
Span, load, snow, wind, and code questions belong to a professional. A framer or engineer should check the plan before you order materials or remove existing framing. If this framing work is part of a larger renovation, basement renovation structural requirements may also apply.
Decision Guidance: Choose rafters if usable attic space is the priority. Choose trusses if lower cost and faster installation matter most. Choose a professional review if loads, pitch, or plan complexity are uncertain.