
You are standing in front of a rough opening with a tape measure in hand, trying to work out whether a double 2×10 will actually hold the roof without cracking the drywall above it. A load-bearing header is the horizontal structural member that spans the opening and transfers roof or floor loads into the wall framing, and its size is decided by three things: the span, the load condition above it, and the material you build it from.
The frustration is that span charts online rarely give you the reasoning. They hand you a number with no snow load band, no idea what the header is supporting, and no hint why adding a third ply does not simply triple the strength. This guide walks the actual lookup process, from the code table to the stud count, so you can size the member once instead of guessing twice.
What Header Sizing Actually Depends On: Load Path, Span and the Four Checks
Before you buy lumber, understand that a load-bearing header is not just a stick of wood. It is the link in a load path that runs from the roof, down through the wall, and into the foundation.
If that path is broken, the structure fails. Four checks govern header design: bending stress, shear stress, deflection, and compression perpendicular to grain. Every one of them must stay under 100% of its allowable limit, and any one of them can be the reason a span does not work.
Bending stress occurs across the middle of the beam, and it is usually the first thing to limit a long span. Shear stress concentrates at the ends, near the supports. Deflection is the amount the beam sags under weight. Compression perpendicular to grain is what happens at the bearing points where the header rests on the studs.
In practice, deflection often governs before bending does on wider openings. A header can be strong enough to never snap and still sag enough to crack the drywall above the opening or bind a door in its frame. That is why deflection gets its own check, separate from bending strength.
In finished wall surfaces, appearance matters as much as safety, and a header that passes every strength check can still leave you with a visible crack.
How to Read IRC Table R602.7(1): Snow Load, Load Condition and Building Width
The International Residential Code uses IRC Table R602.7(1) for exterior bearing walls. Entering it takes three inputs: your local ground snow load band, what the header supports, and the building width.
The cell you land on gives you two things: the maximum span and the number of jack studs required at each end. Read both, because the stud count is part of the same answer rather than a separate lookup.
For interior bearing walls you use Table R602.7(2) instead, because floor load arrives from both sides of the wall and the allowable span shrinks accordingly.
Take a 30 psf ground snow load band and number 2 grade lumber. A double 2×10 spans 6 feet 10 inches for a roof-only load in that band. The same header drops to 5 feet 4 inches if it supports one floor plus the roof.
Put two floors above it and the span shrinks to 3 feet 9 inches. Same lumber, same opening, three different answers. That is what makes the load condition the first question to answer, not the last.
Building width matters too, because wider buildings distribute load differently. A header sized for a 20 psf snow region will be significantly undersized in a 50 or 70 psf region, even at the same opening width.
If you are in a high wind exposure zone, check the wind load adjustments separately. And always confirm the specific snow load band for your zip code before cutting lumber.
Jack Studs, King Studs and Bearing: How Many Supports the Header Needs
Once you pick the header, you size the supports. Jack studs, also called trimmer studs, hold the header at each end and run down to the bottom plate. More span and more load means more of them.
IRC Table R603.7(1) puts the numbers on it at 16-inch stud spacing. An opening up to 3 feet 6 inches typically takes one jack stud and one king stud at each end. An opening over 8 feet up to 10 feet 6 inches takes two jack studs and three king studs at each end.
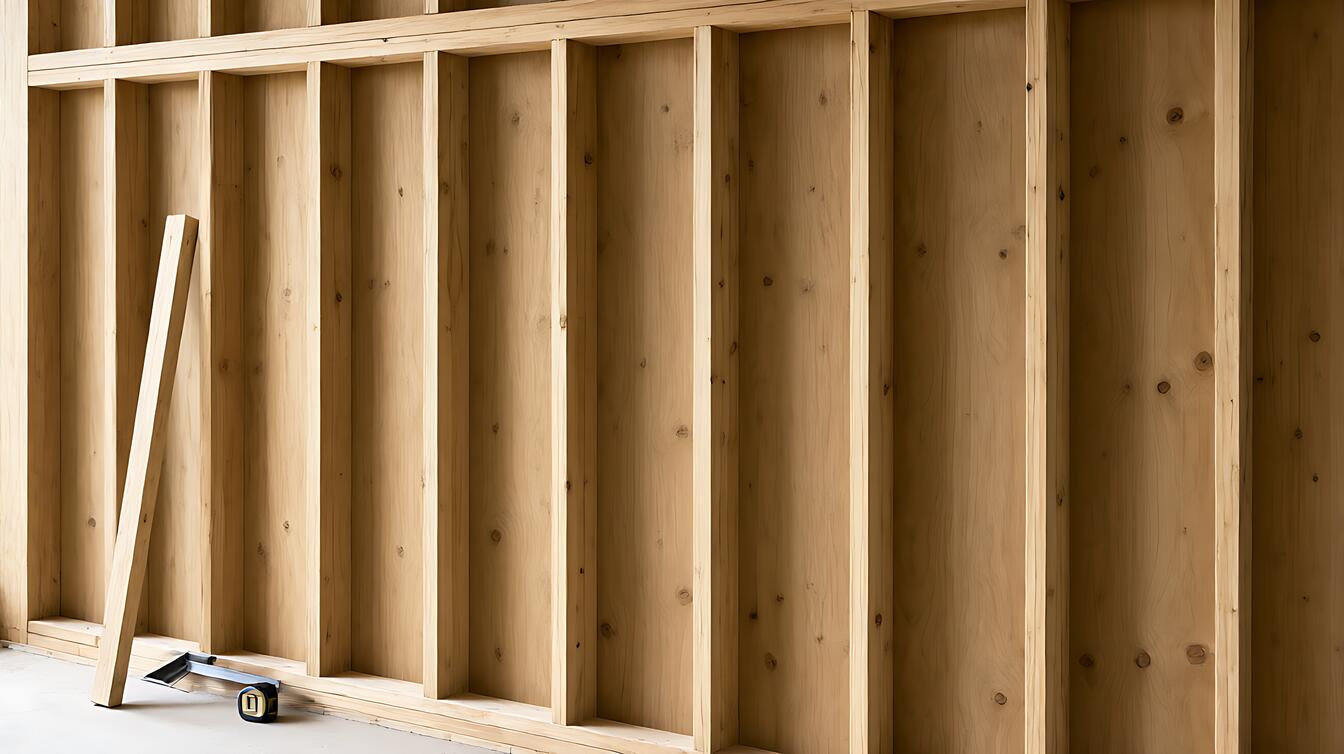
King studs are full-height studs running from the bottom plate to the top plate. They provide the nailing surface where the header ends tie into the rest of the wall. While jack studs take the weight, king studs keep the framing square.
The header end must also rest on adequate jack stud width, or it will crush the wood fibres where it bears. Jack studs sized to match the full width of a built-up header are what make the bearing calculation work.
Too little bearing width and the header crushes the stud, which bows the wall. That is the compression perpendicular to grain check, and it is the failure that shows up months later as a wall that no longer lines up.
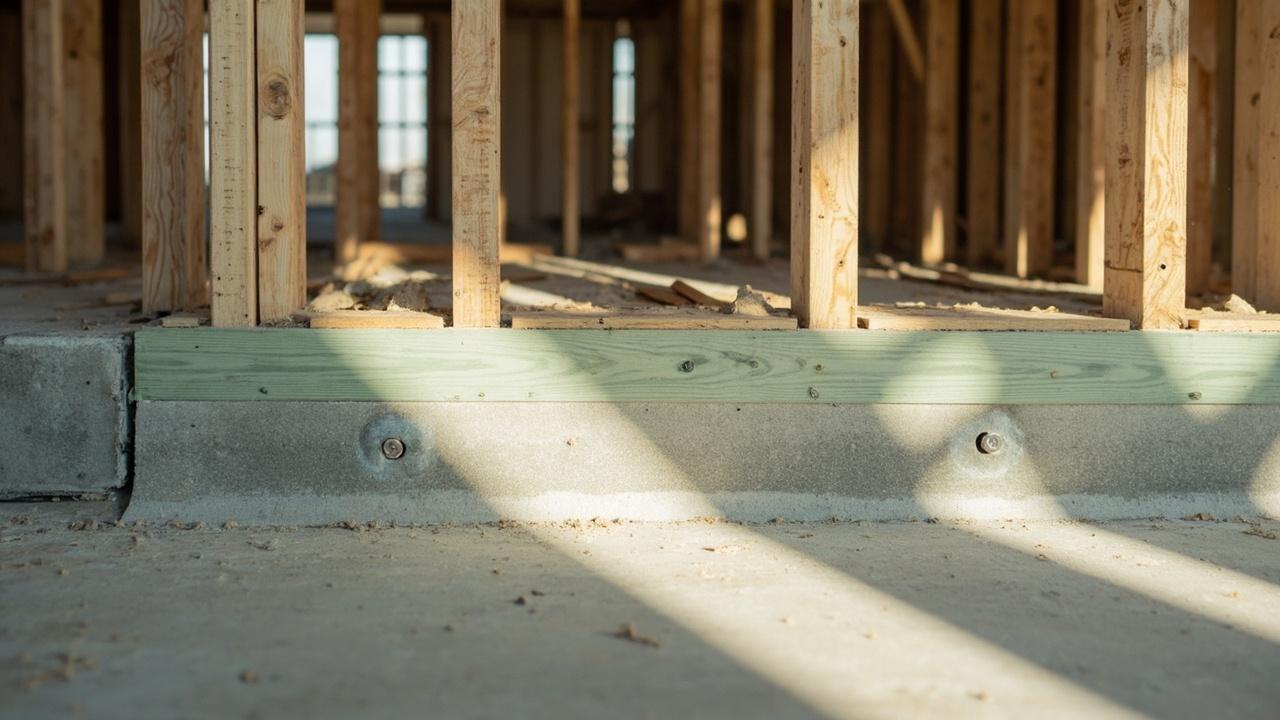
In a typical framed wall, the bottom plate spreads that load into the foundation. Frame into a basement and make sure the plate is properly anchored, because a larger header delivers a heavier point load. The pressure-treated bottom plate detail matters more here than almost anywhere else in the wall.
Double, Triple or LVL: Choosing the Header for Your Span and Load
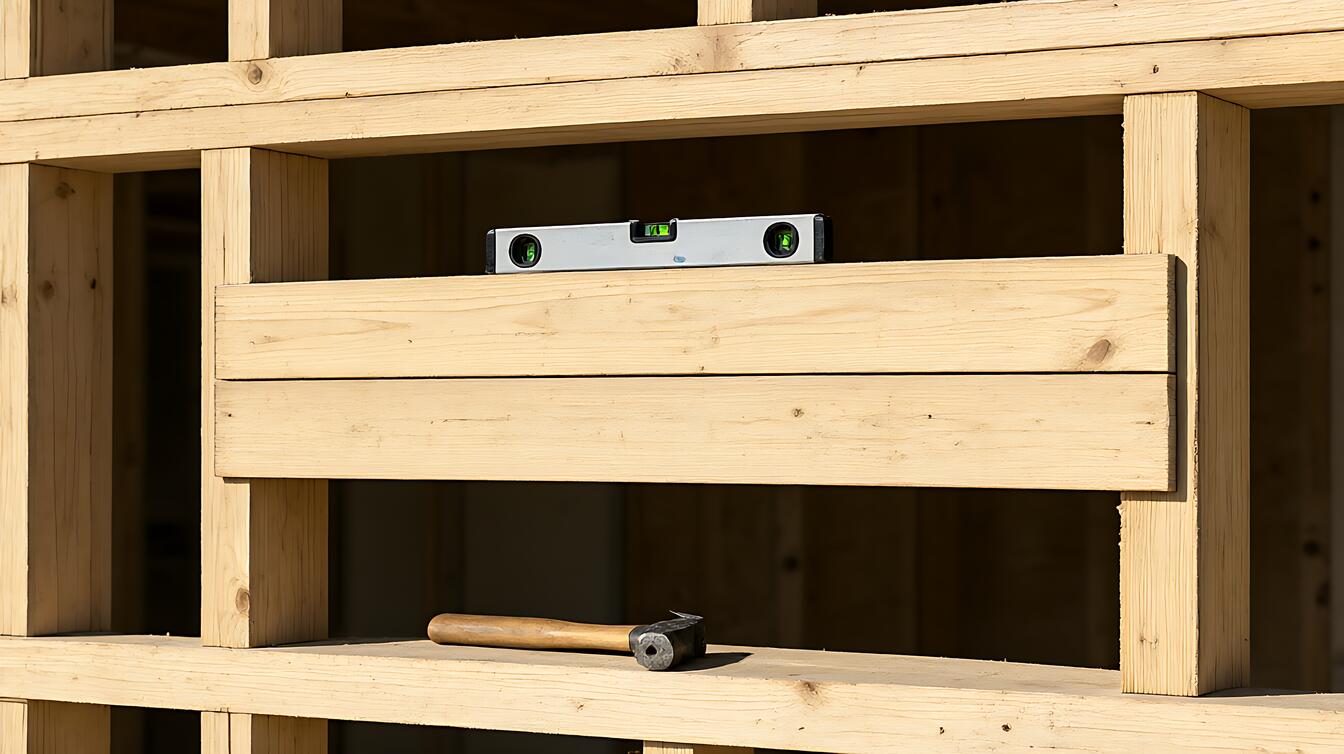
Most homeowners reach for dimensional lumber first, and a double 2×10 is the common answer. When you need more, adding a third ply creates a triple 2×10, and the strength does not triple.
For roof-only loads, going from a double to a triple 2×10 moves the allowable span from 6 feet 10 inches to 8 feet 5 inches. The plies act as one unit only when they are properly fastened together, and adding width has sharply diminishing returns compared with adding depth.
The same pattern holds across the table. A double 2×12 spans 8 feet 1 inch for roof-only loads in a 30 psf band, while a triple 2×12 reaches 9 feet 11 inches. That extra inch of depth buys more than a third ply does, which is why depth is the first lever you pull.
Past roughly 10 to 12 feet, dimensional lumber becomes impractical and you need LVL, Laminated Veneer Lumber, or PSL. LVL is much stronger in bending because the veneers are aligned and continuous rather than cut into short fibres.
Be careful with the numbers, though. LVL capacity varies significantly between manufacturers, grades and configurations. A span value from one manufacturer’s table should never be applied to a different brand’s product. Always use the table that ships with your specific material.
Choose dimensional lumber if your span is under 8 feet and the load is moderate. Choose LVL for wide garage openings or heavy roof loads. In a non-load-bearing partition you still need a header to frame the opening, but the requirements are dramatically lighter.
No floor load, no roof load, no snow load band to check in that last case, which is the single biggest cost difference between an interior opening and an exterior one.
Limits, Failure Modes and When to Call an Engineer
Even with the right lumber, installation errors cause failures. An under-fastened header lets the plies slide against each other, turning a strong compound beam into two weak individual beams. That drops the bending capacity substantially.
Short, heavily loaded headers can also hit their shear limit before bending governs, cracking the ends. The jack stud count and bearing length are not negotiable, which is why they appear in the same code table as the span.
Removing a load-bearing wall changes the load path for the entire structure above. This is not a simple swap. It needs a structural evaluation, temporary shoring during construction, and a new header sized to the actual load condition.
In many jurisdictions this work requires a permit and an engineer’s stamp. A professional review costs far less than a structural failure, and no span chart on the internet substitutes for judgement about your own building.
Know when to stop. If a major renovation removes walls, work through the basement renovation structural requirements first so you understand how vertical loads move through the house. For the general layout, check wall framing stud spacing so your king and jack studs fit the standard pattern.
On a separate structure such as a deck, the beam and joist sizing principles are similar but the loads are not, because a deck carries no snow from the roof above it.
Choose double dimensional lumber for spans under 7 feet in light-load areas. Choose triple dimensional lumber to push a span to 8 feet 5 inches without moving to engineered wood. Choose LVL for any opening wider than 10 feet, or for a long span in a high-snow-load region.
If the calculation lands close to the limit, or if you are removing a wall, hire an engineer. Safety is not a place to experiment.