“`html
You sketched an island on your kitchen floor, measured twice, and the result still blocks the dishwasher door or traps guests against the counter. Most guides toss out generic numbers and skip the geometry that actually decides whether an island works: kitchen island size is a relationship between walkway clearance, countertop overhang, and what happens around it, not a single dimension you can copy. A kitchen island is a freestanding countertop block whose length, width, and clearance must match your specific layout, traffic path, and how you plan to use it, so the goal is fitting the island to the kitchen, not the other way around.
What Is the Right Kitchen Island Size and How Do You Get the Dominant Answer First
The dominant answer to most kitchen island planning starts with one number: walkway clearance between the island and surrounding counters or appliances should be 36 to 48 inches, with 42 inches as the recommended minimum for one cook to work comfortably while another person passes behind. Hit that floor before you choose anything else, because even a perfectly proportioned island fails if no one can open the oven or reach the fridge without turning sideways.
Most islands measure island length between 42 and 96 inches, with width between 24 and 48 inches depending on whether seating is involved. A prep-only island can stay slim; one that holds three stools needs enough width for knees and elbow room. If your kitchen floor is less than 10 by 10 feet, an island under 48 inches long often works better than forcing a longer block that eats the walkway.
Standard countertop height for an island is 36 inches, matching perimeter counters so the surface reads as one continuous plane. If your ceiling sits at 8 feet, taller work surfaces start to crowd the space visually and catch elbows near upper cabinets, which is why the layout and ceiling height together decide island height as much as personal preference does.
Key Dimensions and Clearance Rules for a Functional Island
Once the walkway rule is locked in, the rest of the dimensions fall into place. Island length between 48 and 72 inches covers most home kitchens because it fits two to three stools and leaves room for a prep sink or cooktop without crowding. Lengths beyond 84 inches start to feel like a runway unless the kitchen is genuinely large or open-plan.
Width changes the entire feel. A 24-inch-wide island reads as a prep bar or cart, not a full work surface. Island width between 30 and 48 inches gives you enough depth for a cooktop, a small sink, or comfortable seating without wasting floor space. Going wider than 48 inches steals walkway clearance on both sides if your kitchen is average-sized, which is the most common mistake in retrofit kitchens.
The table below shows how dimensions interact. Read it as a system, not separate numbers to pick from.
| Layout or Use | Length | Width | Walkway Clearance |
|---|---|---|---|
| Prep-only, single-wall | 42-60 in | 24-30 in | 36-42 in |
| Seating for 2 | 48-72 in | 30-36 in | 42 in |
| Seating for 3 | 72-96 in | 36-48 in | 42-48 in |
| Galley kitchen | avoid | avoid | 48 in minimum |
| L-shape or U-shape | 48-84 in | 30-42 in | 42-48 in |
Notice how galley kitchens drop out of the table altogether. A galley is a narrow corridor with counters on two parallel walls, and adding an island inside it almost always collapses clearance below the workable threshold. If your kitchen is galley, a rolling prep cart or peninsula usually beats a fixed island.
Countertop overhang for seating should run 12 to 18 inches past the cabinet base. Less than 12 inches leaves knees jammed against wood; more than 18 inches becomes a reach for anyone sitting and looks awkwardly top-heavy. For non-seating sides, a 0 to 1 inch overhang keeps the walkway clean and prevents hip bruises during a rushed dinner.
Seating vs Prep Focus: How to Decide What Your Island Should Be
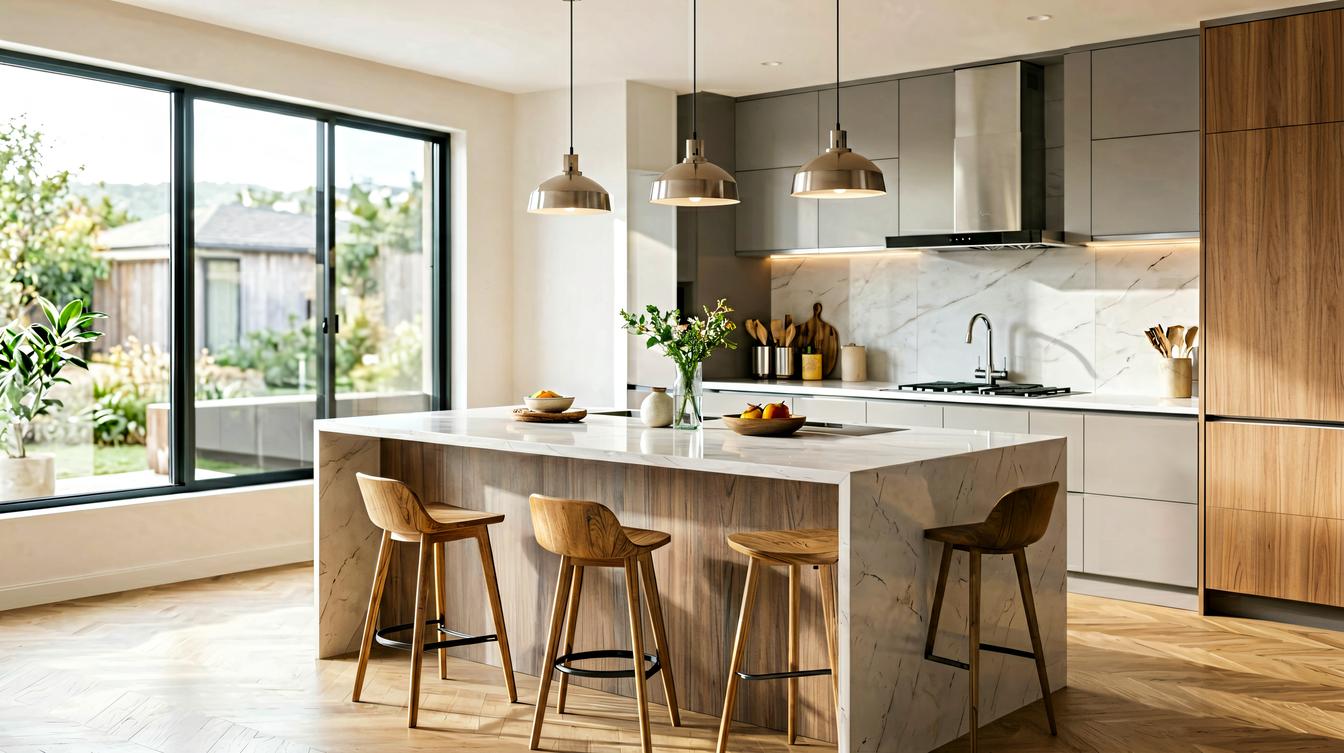
The biggest fork in the road is whether the island is mostly a workspace or mostly a social surface, because the dimensions lean opposite directions. Seating requires space behind the stool for pull-out, knee clearance under the counter, and a longer island to spread chairs out without crowding. Prep-only islands can be slimmer and shorter because the priority is counter surface and appliance reach, not chair spacing.
For seating, plan 24 inches of counter length per person. Three stools need 72 inches of seating edge, which means your island should run at least 72 inches long and ideally 84 to 96 inches if you want guests to sit without bumping elbows. Knee clearance under the counter should run at least 15 to 18 inches deep and 24 inches wide per seat, which is why open cabinet ends or extended countertop overhangs exist.
If prep is the priority, size for appliance zones instead of chairs. A cooktop needs 18 to 24 inches of counter on each side for landing space, and a sink needs at least 18 inches of clear edge for washing large pans. Drop the seating to a peninsula or wall-mounted table and keep the island as a working block, which often reads cleaner in smaller kitchens.
Choose seating focus if your island is the main gathering spot and at least two sides have open walkway. Choose prep focus if the island holds a cooktop or sink and the room is tight. kitchen layout shapes this choice more than preference, because a U-shape kitchen rarely has room for both functions on one island. For a deeper look at layout-driven planning, see our kitchen layout planning guide.
Appliance Placement, Edge Distance, and Common Measurement Mistakes
Appliances decide where the island cannot sit, and getting this wrong sinks more projects than bad aesthetics do. A cooktop should sit at least 18 to 24 inches from any countertop edge so pans have safe landing space and heat stays away from seating. A sink needs similar edge clearance plus a clear path to the dishwasher, which should be within 36 inches of the sink edge so loading dishes does not turn into a cross-kitchen walk.
Refrigerator and oven doors change the geometry entirely. If the fridge door swings into the walkway, you need 42 inches of clearance just to open it fully, which often pushes the island further from that wall. In tight kitchens, switching to a counter-depth fridge or a drawer fridge under the counter is what actually makes an island fit, and is worth weighing against the cost.
The most common measurement mistakes repeat across projects. First, people forget to measure the dishwasher door swing with a load of dishes inside, which adds two to three inches. Second, they plan the island without checking the door swing path of nearby doors, so a hallway door or pantry door ends up blocked. Third, they size overhangs by looks alone, not by knee clearance under the counter, which forces stools to be smaller and lower than comfortable.
Another quiet mistake is ignoring ceiling height when adding a vent hood over an island cooktop. Most downdraft vents need 30 to 36 inches of clearance above the cooking surface, and ceilings under 8 feet 6 inches start to feel boxed in. Plan the hood and ceiling fan placements before finalizing island length, because moving the cooktop later means re-plumbing or re-wiring. For appliance-specific guidance, our kitchen island appliance placement guide walks through edge distances by appliance type.
Limitations, Edge Cases, and When to Ask for Help
Some kitchens simply should not have an island, and recognizing that saves money and frustration. Galley kitchens under 8 feet wide, rooms with a single dominant door swing, and spaces where the island would block a window or radiator are all situations where a peninsula, wall extension, or rolling cart works better. Forcing an island into a layout that fights it produces the cramped, drawer-banging result most people want to avoid.
Older homes add another layer: floor joists, electrical panels, and radiator locations often dictate where plumbing and gas lines can run. If the island holds a cooktop or sink, expect to open the floor and ceiling for new supply lines and venting. This is the point where consulting a professional for structural, electrical, or plumbing work is not optional, because rerouting a gas line or cutting a joist without engineering review can compromise the home. Cost ranges vary widely by region, but budgeting 20 to 40 percent above the cabinet and countertop quote for these hidden lines is a realistic starting point.
Lighting closes the design loop. Pendant lighting should hang 30 to 36 inches above the countertop, which means ceiling height and fixture size must match the island dimensions, not the room dimensions. Too low and tall diners duck; too high and the light scatters without lighting the work surface.
Use this checklist before finalizing your island plan:
- Walkway clearance of at least 42 inches on every side, measured with appliances open.
- Countertop overhang of 12 to 18 inches on seating sides, zero to one inch on traffic sides.
- Seating space of 24 inches per person, with knee clearance checked at actual stool height.
- Appliance edge distance of 18 to 24 inches from any countertop edge.
- Door swing paths traced on the floor with painter’s tape before any cabinet order is placed.
Choose an island if your kitchen is at least 10 by 12 feet, has walkway clearance of 42 inches or more on all sides, and you have at least one open wall or open-plan room that lets the island breathe. Skip the island and consider a peninsula or rolling cart if your kitchen is galley, the floor is smaller than 10 by 10 feet, or major plumbing and electrical reroutes would push the budget past your comfort zone. For a side-by-side look at both options, our kitchen island vs peninsula comparison breaks down which fits which layout. To see how the dimensions translate into specific floor plans and cost ranges, head to the kitchen island design guide.
“`