You hold two quotes. One removes a wall; one leaves it alone. The cheaper one looks better, until you realize it might trigger a permit, a stamped drawing, and a new footing. Basement renovation structural requirements are the chain of rules that governs how weight moves from floor joists to the ground, and breaking that chain without proper sizing can fail the whole structure.
Basement Structural Requirements: The Four Load Path Elements
The structural system in a basement relies on a direct chain: floor joists transfer load to a carrying beam, which rests on a support column, finally landing on a concrete footing. This path must remain continuous.
If you interrupt one link, the load looks for another way, often through the walls or floor deflection. Every pound of weight needs a designed route to the soil. The basement finishing planning guide sets out this logic before you cut anything.
Load moves downward through gravity. Joists bend, beams absorb that bending force, columns compress, and footings spread the weight.
Opening up a space shortens the beam span, but it can also widen the tributary area the beam supports. That shift changes the reaction force at both ends. Knowing the chain is what stops you treating a header as a gap filler instead of a critical member.
The soil underneath the footing is the final recipient. Its bearing capacity on a typical residential site runs about 1,500 to 2,000 psf.
Push past that and the footing sinks. A weak link in the concrete footing or an undersized support column settles unevenly, and you get cracks in the masonry or a sagging floor above.
Load-Bearing Wall Identification and Header Sizing
A wall is load-bearing when joists run perpendicular to it. Look at the framing layer. If the wooden members cross the wall line, that wall is carrying load. Run parallel, and it is likely just a partition.
Getting this right comes before any basement framing and pressure treated plate decision. The header then has to span the opening left behind.
Header sizing depends on the span it replaces and the load above it. A standard residential header needs 1.5 inches of bearing on wood and 3 inches on masonry.
Cut a large opening and the header beam has to be deep enough to resist bending. A standard 2×10 where a custom milled beam belongs is a common mistake. Watch the detail: the beam supports the full width of the removed wall, not just the opening.
Bearing is critical. The ends of the beam must sit firmly on solid material, not on a pin or a loose block. If the bearing surface is damaged, the beam will rotate or shift. Always check the condition of the lintel or wall it rests on. This connection point is often overlooked but is vital for the stability of the entire load path.
Basement Beam Span: 12 Feet Versus 14 Feet Changes the Material
For basement floors, the live load is typically 40 psf, and deflection is limited to L/360. This drives the material choice. Under 12 feet, doubled Southern Pine 2x10s or 2x12s are sufficient. Between 12 and 14 feet, an LVL 11.875 inch beam becomes the efficient option. Over 14 feet, dimensional lumber is impractical, and you need a large glulam beam or a heavy LVL.
There is no such thing as a 12-inch LVL. The actual product is 11-7/8 inches thick. A quote saying “12 inch LVL” is using the nominal size for marketing, so check the physical depth.
Then watch the tributary width. A beam supports not just the opening but half the joist span on either side, which pushes the load past what the visible span suggests.
Material stiffness matters more than species. Laminated Veneer Lumber (LVL) has a higher modulus of elasticity than solid sawn lumber, meaning it bends less under the same weight. For spans over 14 feet, the weight of the beam itself becomes a significant factor in the total load calculation. This is where a stamped drawing starts to matter for safety and code compliance.
Lally Column and Footing Size: 24×24 Inch Pads for Basement Columns
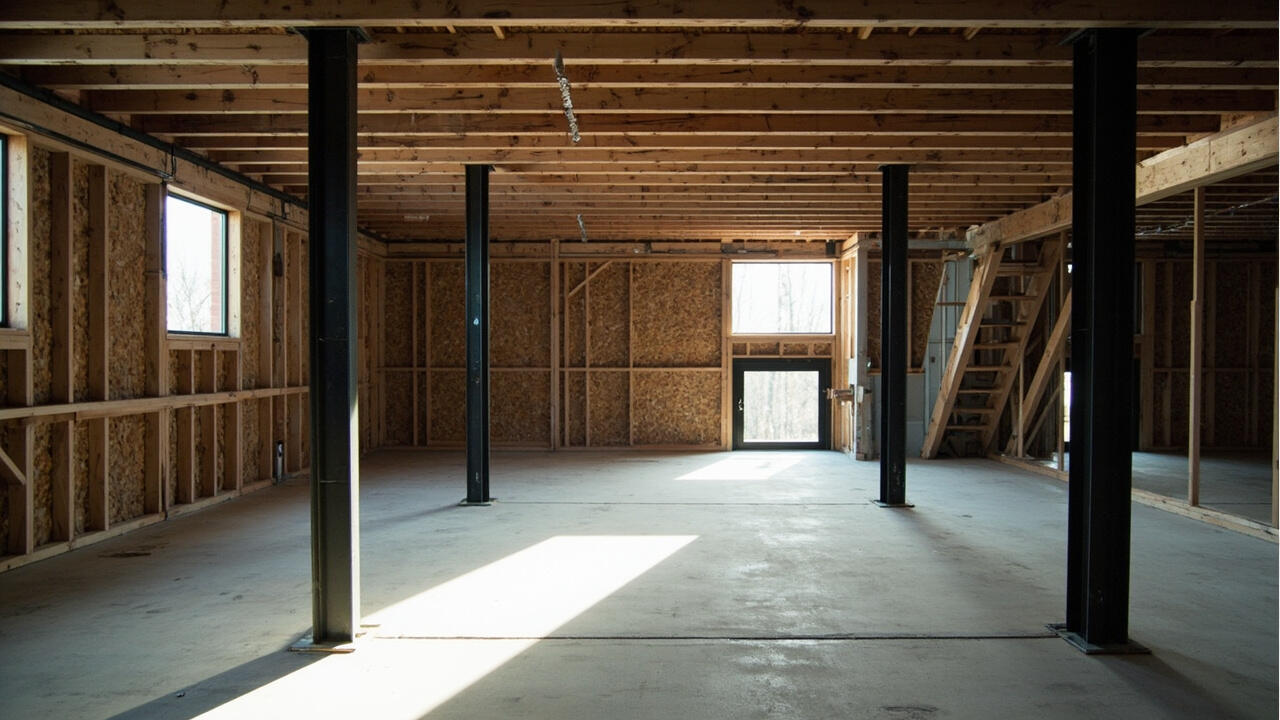
A Lally column supports the beam. Capacity depends on diameter, unbraced height, and the load it carries, and a typical interior column holds 15,000 to 30,000 pounds.
That load wants a footing pad of at least 24 by 24 inches, 10 to 12 inches thick, placed on undisturbed soil. Sized right, it keeps pressure under the soil’s bearing limit.
The most common failure is a column sitting on a 4-inch slab with no dedicated footing. The slab was never designed for concentrated point loads, so it cracks and the column settles.
A settling column sags the beam and damages everything above it. A concrete footing that looks thin or missing is a critical red flag worth an immediate structural review.
Corrosion is the other enemy. Steel columns rust at the base where they meet moisture, so a galvanized column or a concrete-encased steel column suits a wet basement.
Check the base for rust or concrete spalling now and then. Replacing a corroded post is cheap; repairing what it failed to support is not. Keeping water out with basement moisture seepage solutions prevents most of this corrosion.
When You Need a Structural Engineer and What It Costs
You need a structural engineer when the load path is altered. This includes removing a load-bearing wall, installing a new carrying beam, or cutting an opening in a foundation wall. A simple partition removal rarely needs one. The engineer verifies that the new spans and supports are safe. This step is not optional if you are changing the structural integrity.
Costs vary by scope. A letter confirming calculations for a simple change might run $200 to $500. Stamped drawings for a complex beam or column relocation can range from $800 to $2,500. Full design services, including footings and foundations, can hit $5,000. Permit fees are separate, usually $100 to $1,000. The basement renovation cost breakdown shows how these fees sit inside a total budget.
Always confirm with your local building department, since they dictate the specific permit triggers.
Some jurisdictions let homeowners self-permit minor changes. Others demand a licensed professional for any structural work. Skip the check and you risk a failed inspection, a rejected permit, or redoing the job later. If you touch the foundation wall, the basement egress window size code applies too, so check both at once.
Decision Guidance
- Choose a letter from an engineer if you are only removing a non-load-bearing partition or verifying a standard span under 10 feet.
- Choose stamped drawings if you are installing a new beam spanning over 12 feet or replacing a load-bearing wall with a header.
- Choose full structural design if you are modifying foundation walls, adding new concrete footings, or altering the primary load path of the house.
Final Step: Never cut a load-bearing wall or install a beam without confirming the tributary area and soil bearing capacity with a licensed engineer. The cost of a stamp is small compared to the cost of a structural failure.



![Deck Railing Code: Height & Baluster Spacing Guide [IRC ]](https://www.terasly.com/wp-content/uploads/deck-railing-code-height-baluster-featured.jpg)