You just measured your basement window. It’s 24 by 36 inches, right? Bigger than the 20 by 24 minimum, so it should pass. But when the inspector measures the openable area, they find it only allows 4 square feet of clearance. You are not alone. This trap trips up most homeowners because they measure the frame, not the void. An basement egress window is an emergency escape opening that meets IRC R310 code minimums of 5.7 square feet of net clear opening, 20 inches width, 24 inches height, and a sill no higher than 44 inches.
For broader below-grade project context, see basement finishing planning guide.
What the Egress Window Size Code Actually Requires
The International Residential Code R310.2.1 sets four hard limits that must all be true at the same time. If one fails, the whole window fails. For basements and below-grade sleeping rooms, the net clear opening area must be at least 5.7 square feet. The minimum width is 20 inches and the minimum height is 24 inches. The top of the opening must be no more than 44 inches above the finished floor.
Many people stop at the width and height numbers and buy a window that meets those two specs but not the area spec. A 20 by 24 opening is only 3.3 square feet. That is under the 5.7 requirement. You need a larger window, not just one that hits the individual dimension floors. The code does not allow you to trade off area for width. All four constraints act simultaneously.
There is one exception. If the window is at grade, meaning the finished floor is within 8 inches of the surrounding earth, the minimum area drops to 5.0 square feet. This rarely applies to true basements where the floor is well below ground level. If you have a crawlspace or a shallow basement where the floor is nearly level with the outside grade, verify this exception with your local building department before ordering.
Net Clear Opening vs Rough Opening: Why the Numbers Don’t Match
A rough opening is the structural hole framed into your wall. It is always larger than the clear space because the window frame, sash rails, and operating hardware take up room. If your rough opening is 26 by 40 inches, the actual space you can crawl through might be 22 by 36 inches. The difference matters because code measures the void, not the hole you drilled.
Frame members eat 1 to 2 inches on each side. Sash rails add another 1 to 1.5 inches. Cranks and hinges can block corners. To get 5.7 square feet of clear space, you likely need a rough opening of 30 by 44 inches or larger, depending on the window type. Always ask the manufacturer for the “net clear openable area” spec, not the “overall unit size.” The overall size includes the frame, which is exactly what you do not want counted.
When you order a window, the sales rep will quote the rough opening size. You must request the net clear opening dimensions in writing. Measure the space you actually have in the wall. If the net clear opening of a 30 by 48 window is only 5.2 square feet, it fails. If it is 5.8 square feet, it passes. The math is simple, but the spec sheet is where the truth lives.
Which Window Type Fits Your Wall (and Still Passes Code)
Different window types open different fractions of their frame. A casement window swings open on a hinge and usually provides nearly 100% of its opening size as clear space. It is the most efficient type for tight walls. A sliding window only allows half the sash to move, so you need a much wider window to get the same clear area. A double-hung window allows one sash to slide, effectively halving the usable height unless both are operable.
| Window Type | Clear Opening Efficiency | Ideal Wall Condition | Primary Limitation |
|---|---|---|---|
| Casement | High (90-100%) | Tight width, vertical space available | Requires 18-24 in swing room |
| Sliding | Low (50%) | Wide wall, low height | Needs double width for same area |
| Double-Hung | Medium (50-80%) | Standard vertical spacing | Taller frame needed for 5.7 sq ft |
| Hopper | Variable | Standard basement layout | Standard sizes often too small |
If your wall is narrow, choose a casement window. It gives you the most escape space from the smallest rough opening. If your wall is wide but the height is limited, a sliding window might be the only option, but you will need a very wide frame to hit the 5.7 square foot mark. A hopper window is common in basements, but standard 24 by 36 hopper units often have a net clear opening too small for code. You would need an oversized custom unit to pass.
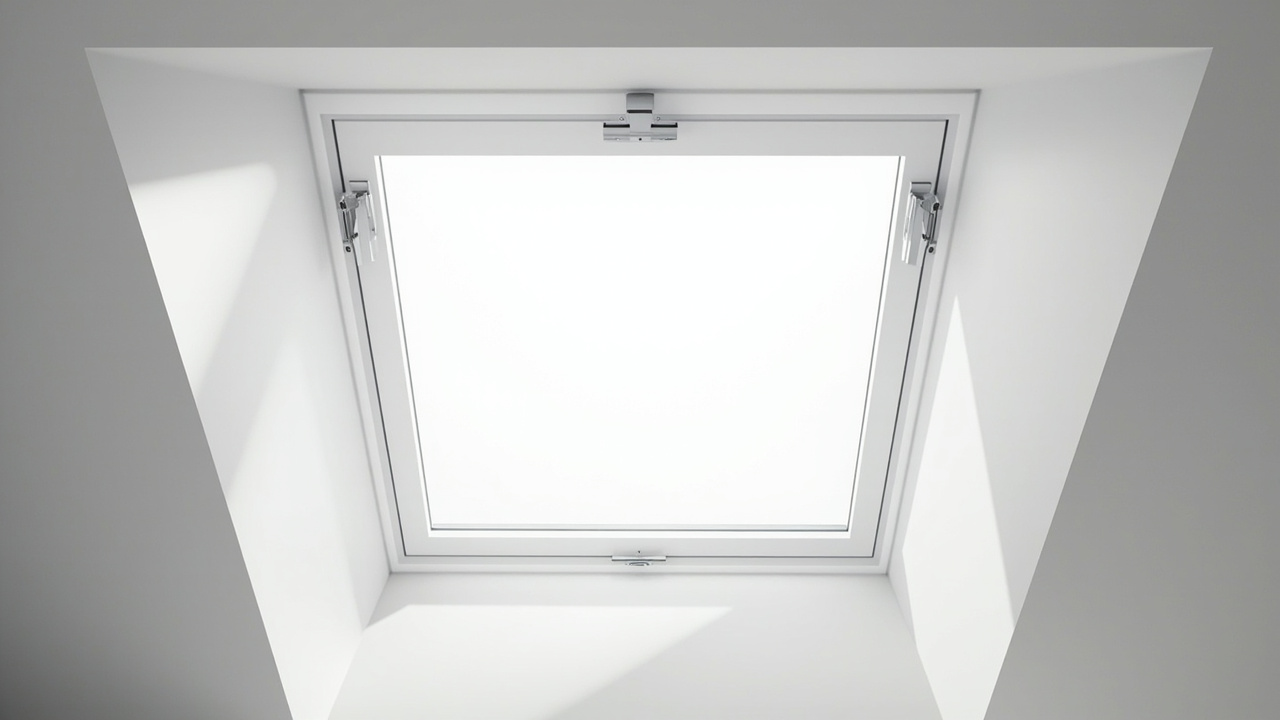
Window Wells and the 44-Inch Ladder Rule
An egress window below grade must be accessed from the outside. This requires a window well. The IRC R310.2.2 mandates that the well has a minimum horizontal area of 9 square feet and projects at least 36 inches from the foundation wall. If the well is deeper than 44 inches, you must install a permanent handhold or a fixed ladder that meets code requirements for climbing.
The 44-inch limit matches the maximum sill height of the window. If the top of the opening is more than 44 inches above the well floor, escape is difficult. In practice, if your window is set high, the well must be shallow, or you must add a ladder. A ladder is not optional if the drop is deep. It must be permanent, not a portable step stool. Also, the well must be waterproofed and drained. Water pooling in a window well can erode the concrete and compromise the window seal.
When planning the well, coordinate the dimensions with your window choice. A larger window might allow a smaller well, but never below the 9 square foot minimum. If you are working under a deck, ensure the well allows the window to open fully without hitting the deck structure. This often requires cutting an opening in the deck framing or shifting the window to a non-interfering location.
Common Code Failures and How to Avoid Them
The most common mistake is ordering by rough opening size instead of net clear opening. If you buy a window with a 30 by 48 rough opening, assume the clear space is less. Ask for the spec. Another trap is ignoring the sill height. If the window is too high, the 44-inch rule fails, and you may need to lower the window or raise the floor, which is often structurally impossible.
Fixed windows do not count as egress. Even if they are large, they do not open. A basement must have at least one operable opening in each sleeping room that meets these specs. If you have one window that is too small, you can sometimes add a second window or a door to meet the code, but the combination must still meet the total openable area requirements for the room. Consult your local inspector before combining openings.
Once you have the specs right, the next step is installation. Proper flashing and waterproofing are critical to prevent leaks. For a basement egress window project that also involves finishing the surrounding room, review basement finishing planning guide for moisture control and insulation sequencing. If your project needs a concrete cut to install the window, review local permit requirements with your building department before starting.
Decision Guidance: Choose a casement window if your wall is narrow and you need maximum efficiency. Choose a sliding window if you have wide wall space but limited height. Choose a double-hung if you want traditional aesthetics and have vertical room. Always verify the manufacturer’s net clear opening area exceeds 5.7 square feet and the sill height is below 44 inches before cutting the hole.