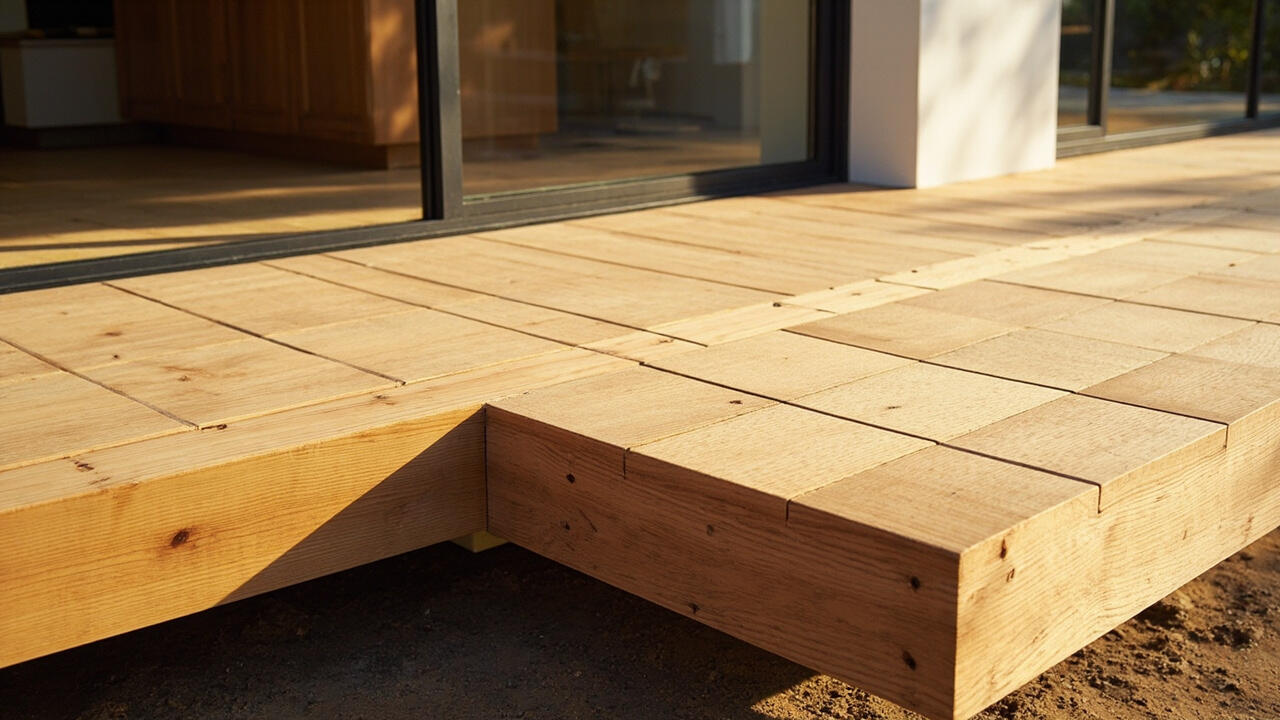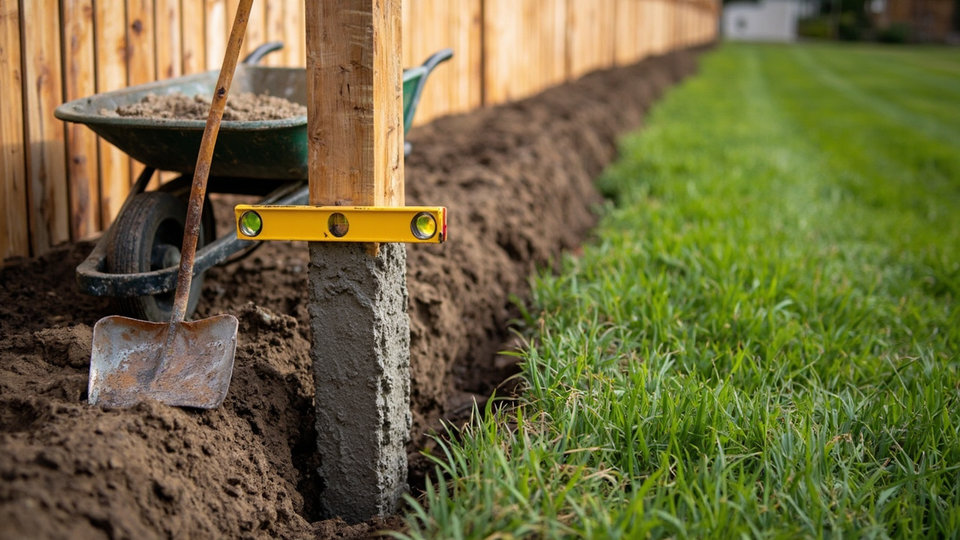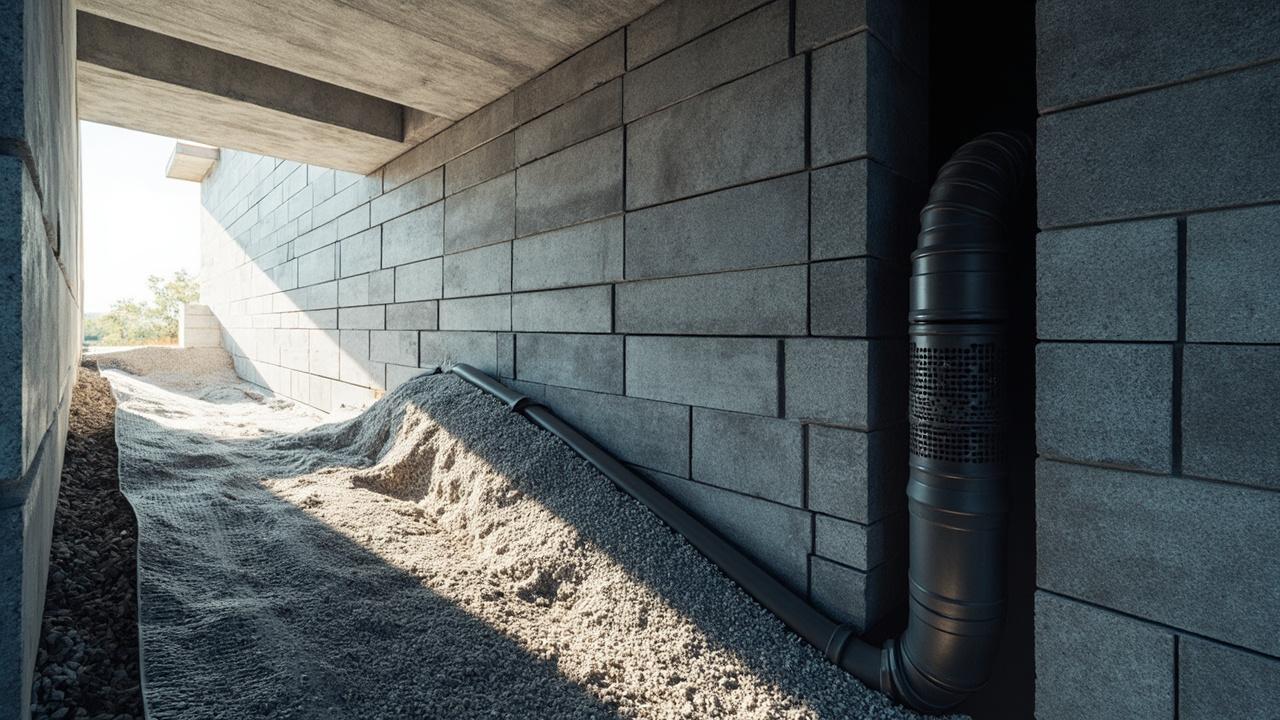

You hear “slab, crawl space, or basement” and wonder which foundation fits your site, budget, and climate. The answer is simpler than the jargon suggests: a slab is a concrete floor at ground level, a crawl space is a short hollow space with a floor above, and a basement is a full-height or nearly full-height underground room. Choose by soil, moisture, access, and intended use.
What foundation types mean, and the direct answer
Foundation systems transfer a building’s weight into suitable soil. The three common residential choices are a slab foundation, a crawl space foundation, and a basement foundation, with each system changing excavation, access, moisture control, and usable space.
A slab foundation suits sites with stable, well-drained soil and a design that does not require a below-grade living area. It can also suit a cold climate when the builder designs the slab, insulation, and heating details for local frost conditions.
A crawl space foundation suits sites where excavation should be limited, access to utilities matters, or the ground is too unstable for a full basement. A basement foundation fits projects that need below-grade living or storage space and where soil, drainage, and excavation costs support that extra work.
The best answer is not a universal winner. It is the system that handles the actual ground, rainfall, frost, and house load without creating a foundation problem you will pay to repair later.
How foundation systems work, with useful numbers
Concrete strength, foundation depth, and water resistance determine how a foundation carries its load and sheds water. A slab is usually poured in one to two days, followed by curing time, while a basement or crawl space adds excavation, wall forming, framing, and moisture-control work.
The ground is the first load path. Foundation walls and footings spread the house load into soil, while a slab foundation bears the structure over prepared soil. If that soil moves, each system can crack, even when its materials were installed correctly.
Water takes a different route. With a properly installed vapor barrier and functioning drainage, a slab can last 50 to 100 years. Crawl spaces commonly last 40 to 80 years, while full basements can last 80 to 150 years when waterproofing, drainage, and cracks are maintained.
Moisture decides whether a crawl space ages well. An encapsulated, conditioned crawl space generally outlasts a ventilated one because reducing moisture limits wood rot and pest damage. For wet sites, drainage performance matters more than a broad promise of “waterproof” concrete.
Structural details still need a local professional’s judgment. Soil bearing capacity, footing width, wall thickness, reinforcement, and load calculations must match the design and site conditions. Consult a structural engineer or qualified local builder before choosing dimensions yourself.
When to choose a slab, crawl space, or basement
Site conditions, project needs, and local costs determine the most practical foundation system. Choose based on the conditions you cannot change first, then add the space or convenience the project genuinely needs.
| Foundation system | Best fit | Main advantage | Main limitation |
|---|---|---|---|
| Slab | Stable, well-drained ground with no below-grade space required | Fast construction and a low profile | Repairing plumbing below the slab can require jackhammering |
| Crawl space | Limited excavation, utility access, or difficult soil | Service access and a smaller excavation | Moisture can damage framing if ventilation or conditioning fails |
| Basement | Projects needing living, storage, or utility space below grade | Useful space and the longest stated service life | More excavation, waterproofing, and drainage responsibility |
Choose a slab foundation when the site drains well, soil movement is low, and no below-grade room is needed. Choose a crawl space foundation when excavation is costly or difficult and utility access is a priority. Choose a basement foundation when the extra space materially improves the project and the budget supports excavation, drainage, and waterproofing.
For a wet or high-humidity area, do not choose by convenience alone. Compare local drainage, groundwater, and rainfall records with builders who work in that area. A high water table may make a basement difficult to keep dry, while an unconditioned crawl space may need more moisture control than expected.
For a tight budget, remember that the foundation typically represents 10 to 15 percent of total construction cost. That makes it too large to treat as a small savings line, but it should not be selected without considering long-term repair and living-space costs.
Real job-site decisions: what changes the plan
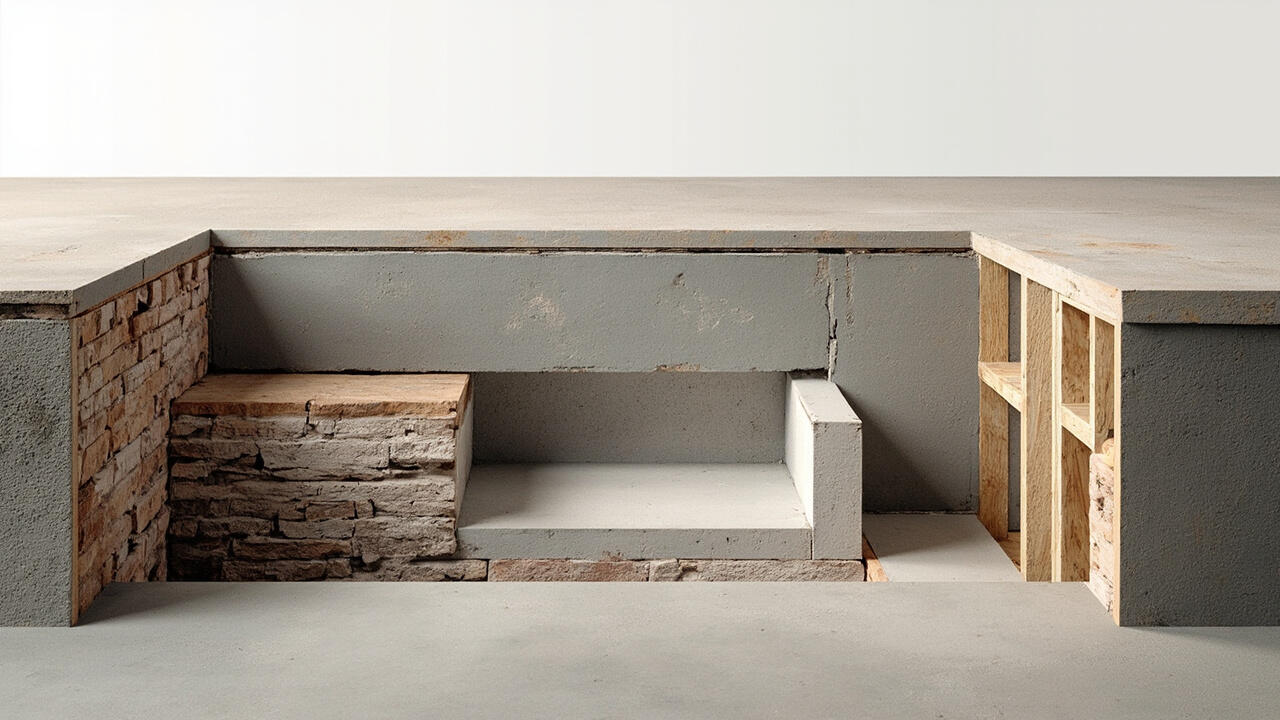
Soil conditions, site slope, and rainfall can overturn a simple floor-plan decision. A builder may start with a slab, then revise the foundation after excavation reveals rock, weak soil, groundwater, or an access problem.
Here is a practical example. A house on a sloped lot has good sun exposure but runoff collects near the uphill wall. The right response is not simply “choose slab because it suits the slope.” The builder must shape the site, route runoff away, and provide drainage that does not undermine the foundation.
Foundation construction is usually 10 to 15 percent of total project cost, so early decisions carry weight. Before buying plans, spend 30 minutes with two or three local builders. Ask what foundation they commonly specify, which soil conditions cause trouble, and what drainage details their standard work includes.
Watch for three common traps: assuming concrete waterproofing replaces drainage, leaving a crawl space open to humid soil, and placing plumbing lines where future access would require breaking concrete. Those choices can turn an ordinary maintenance job into a disruptive repair.
Sun exposure matters less to the foundation type than to finished performance. A dry, shaded crawl space may need more moisture control, while a sunny slab edge still needs drainage and protection from soil movement. Landscaping should slope away from the foundation rather than trapping water beside it.
Limits, trade-offs, and the next decision
Foundation durability depends on soil, drainage, workmanship, and maintenance rather than the type name alone. A slab can outlast a poorly detailed basement, while a well-maintained basement can comfortably outlast a neglected crawl space.
Choose a slab foundation if the priority is fast construction, stable soil, good drainage, and no requirement for below-grade living space. Accept that future plumbing repairs beneath the slab may be disruptive.
Choose a crawl space foundation if excavation is limited, utility access matters, or difficult soil makes a full basement impractical. Encapsulate and condition the crawl space when moisture control is needed, rather than relying on ventilation alone.
Choose a basement foundation if below-grade living or storage space justifies added excavation and upkeep. Confirm the groundwater and drainage strategy before finalizing the design. For complex waterproofing, visit the waterproofing systems guide, then consult a qualified local professional.
Your next useful step is a site-specific conversation, not a generic label. Review soil conditions, drainage, access, frost exposure, planned loads, and usable space with a builder or structural engineer. If moisture damage is already present, start with the foundation crack repair options before comparing replacement systems.