You’re standing in the backyard picturing a deck, but the terms feel slippery: ground level, floating, attached, which one actually fits your lot, your budget, and your climate? The confusion is normal because contractors use these words loosely, and the “right” answer depends on slope, soil, and how close the deck sits to the house. A ground level floating attached deck is not a single product type but a positioning decision, and getting it right starts with matching the structure to the conditions beneath your feet.
What “Ground Level,” “Floating,” and “Attached” Actually Mean
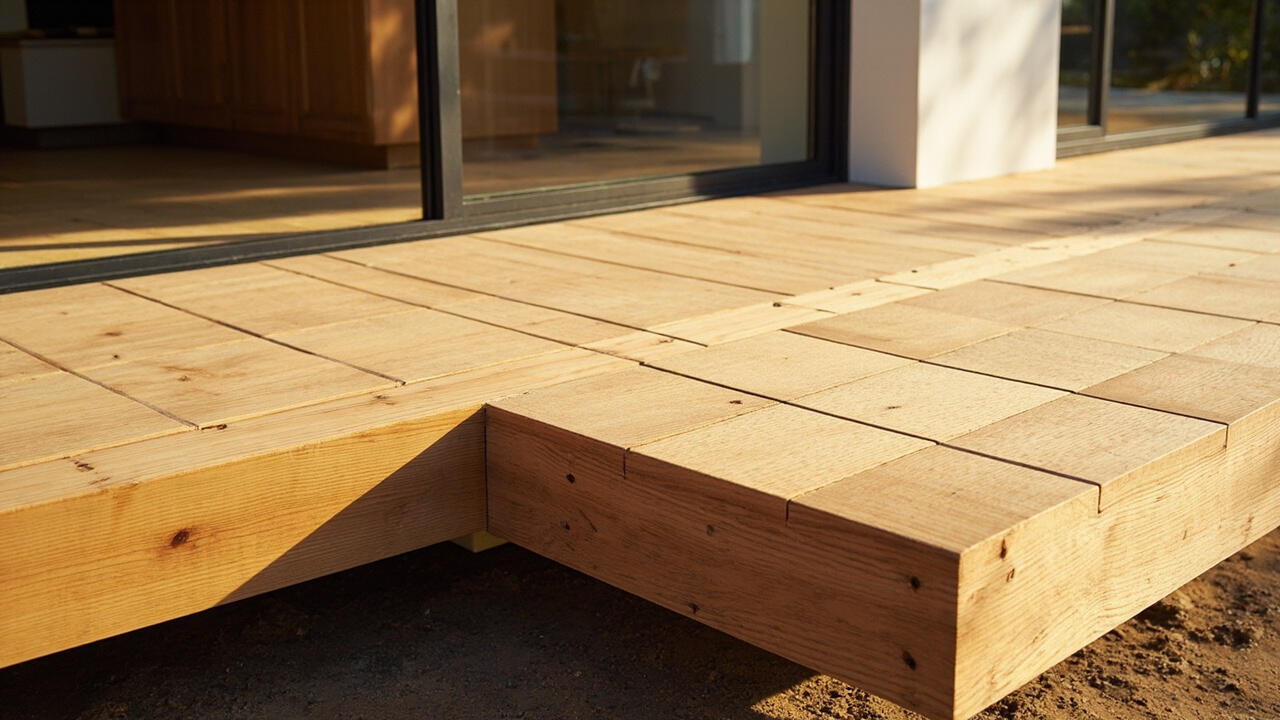
The three terms describe how the deck relates to the ground and the house, not the materials. A ground level deck means the surface sits low, typically less than 300mm (12 inches) above grade, close enough to step onto without stairs. A floating deck means the structure stands on its own, resting on precast pier blocks rather than being anchored to a footing or a wall. An attached deck means a ledger board (a horizontal beam bolted to the house frame) carries one side of the deck, so the structure depends on the house for support.
You can combine these labels. A ground level deck is often floating, and an attached deck usually sits higher because the ledger board is fixed to the band joist (the rim board that caps the floor framing) at door-sill height. The practical difference is structural independence: floating decks can be removed or relocated; attached decks cannot, and they usually trigger permit and inspection requirements in most jurisdictions because the load path now runs through the house.
If your goal is a simple platform under 200mm above grade on stable, well-drained soil, a floating deck is the fastest and least invasive option. If you want a deck that flows out a back door at the same height as your indoor floor, an attached deck is almost always the answer, even if the paperwork feels heavier.
How the Structure Works: Spans, Piers, and Load Numbers
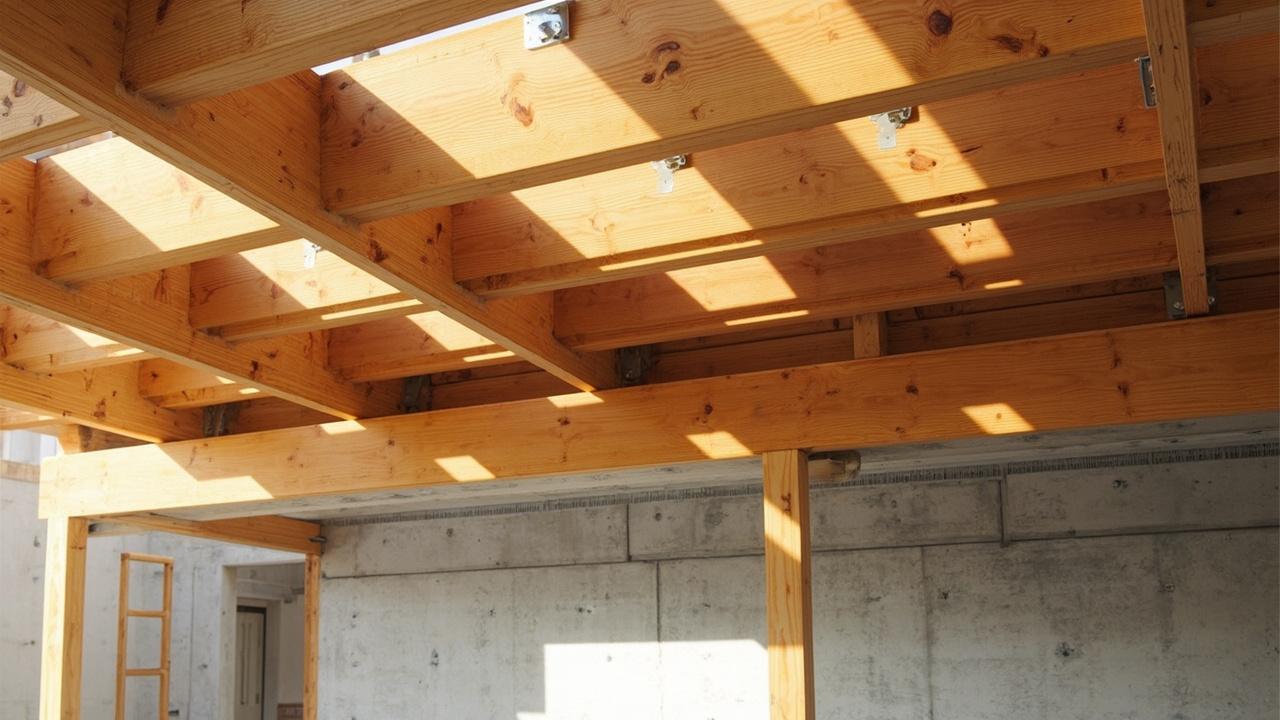
The mechanism behind every low deck is a simple one: posts transfer load to the ground, beams carry the load to the posts, and joists (repeating parallel members) carry the decking. The differences between ground level, floating, and attached designs show up in the load path, which determines lumber sizes, pier depth, and how much the deck can move over time.
For a floating deck under 2m (6.5 ft) high, most residential plans use 100x100mm (4×4) posts on precast concrete pier blocks, set on compacted gravel rather than poured footings. Joists are typically 2×6 lumber (actual size 38x140mm) at 400mm (16 in) on center, which comfortably supports a live load of 40 kg/m² (about 8 psf) for typical outdoor furniture and foot traffic. Spans between beams usually max out at 1.8m (6 ft) for 2×6 southern pine, and at 2.4m (8 ft) you should step up to 2×8 joists (38x184mm) to keep the deck from feeling bouncy.
An attached deck adds a ledger board, usually 2×8 or 2×10 lumber, bolted to the house with through-bolts at 400-600mm spacing depending on load. That ledger carries roughly half the deck’s weight, which is why local codes often require a footing depth below the frost line (the deepest point soil freezes in winter, often 600-1200mm depending on region). A floating deck sidesteps frost-heave risk because the pier blocks sit on gravel and the deck can rise and settle a few millimeters seasonally without damage.
Drainage is the silent variable. A ground level deck needs at least 100mm (4 in) of clearance under the joists and a slope of 1-2% away from the house so water does not pool. Skip that gap and you invite rot, even on pressure-treated lumber rated for ground contact. For sites with poor drainage or high water tables, a floating deck with open airflow beneath it will outlast an attached deck whose ledger is constantly wet.
Which One Fits Your Conditions: A Conditional Comparison
The right choice depends on what your site gives you. Slope, soil, climate, and budget each push the answer in a different direction, so think of the table below as a decision lens, not a ranking.
| Condition | Best Fit | Why |
|---|---|---|
| Slope over 300mm (12 in) across the deck footprint | Attached deck | Variable post heights are easier when one side is anchored to the house. |
| Flat, well-drained soil, budget under $30/sq ft | Floating deck | No footings, no permit in many areas, fastest install. |
| Door opens at floor level (zero-step transition) | Attached deck | Ledger height matches interior floor, no stair trip hazard. |
| Wet climate or high water table | Floating deck | Open airflow dries joists; ledger stays out of constant moisture. |
| Frost line deeper than 1m (40 in) | Floating deck | Avoids the cost of frost-depth footings under every post. |
| Plan to relocate or remove in 5-10 years | Floating deck | No permanent anchor to the house means easy disassembly. |
Cost tells a similar story. A floating deck on pier blocks typically runs $15-30 per square foot installed, while an attached deck with a ledger, footings below frost line, and code-required railings climbs to $30-60 per square foot. The gap narrows on small platforms under 20 m² (200 sq ft) because the fixed costs of permits and railings get spread over fewer square feet.
Real-World Context: What the Plans Don’t Tell You
In practice, the label matters less than three field decisions: how you handle the gap between decking and grade, how you anchor the ledger if you have one, and how you manage water. A 3x4m (10×13 ft) floating deck on a level lawn with sandy loam can be a weekend build with two people, a post-hole digger, and six pier blocks. The same deck on clay-heavy soil that holds water will heave within two seasons unless you excavate 100mm of topsoil and lay landscape fabric plus 50mm of compacted gravel beneath the footprint.
For attached decks, the most common mistake is skipping flashing tape over the ledger board. Without a self-adhered membrane (a sticky rubberized strip that seals the wood-to-house joint), rainwater gets behind the ledger and rots the band joist from the inside out. The repair often costs more than the original deck, which is why the ledger detail deserves attention even on a small platform.
Railings change the math too. Once a deck sits more than 600mm (24 in) above grade, most codes require a guardrail at 900-1100mm (36-42 in) height with balusters spaced no more than 100mm (4 in) apart. That alone can add $40-80 per linear meter. Ground level floating decks under 300mm often skip railings entirely, which is part of why they feel so much cheaper and faster.
Another trap: attaching a “floating” deck to the house with a single bolt “for stability.” That hybrid creates the worst of both worlds, a structure that looks removable but is now partially load-dependent, and it confuses inspectors and future owners. If you bolt to the house, design and permit it as an attached deck; if you don’t, let it truly float.
Limitations, Trade-Offs, and When to Call a Professional
Every option has a ceiling. A floating deck on pier blocks is not a solution for heavy loads like a hot tub, which can exceed 450 kg/m² (90 psf) when filled, well beyond what pier blocks are rated for. For a hot tub or a roof overhead, you need engineered footings below frost line, which means hiring a structural engineer. The same goes for decks over 1m (3 ft) high, multi-level platforms, or any deck that ties into a second-story door.
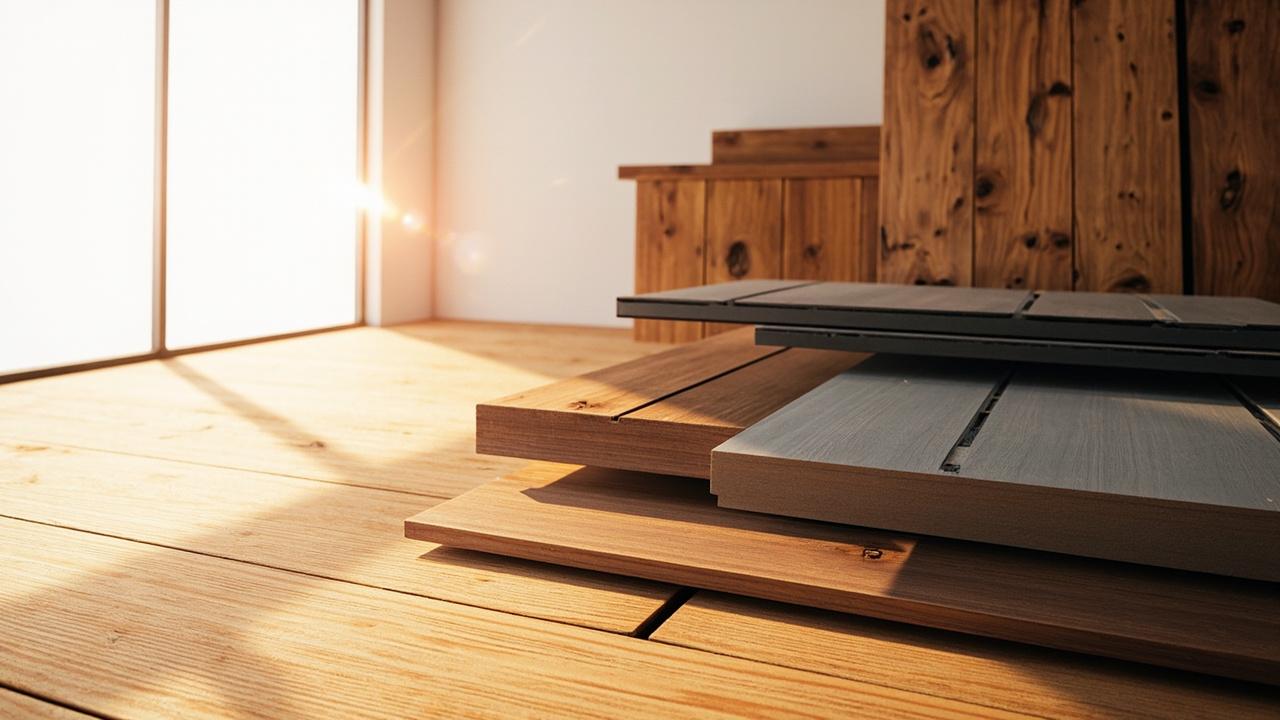
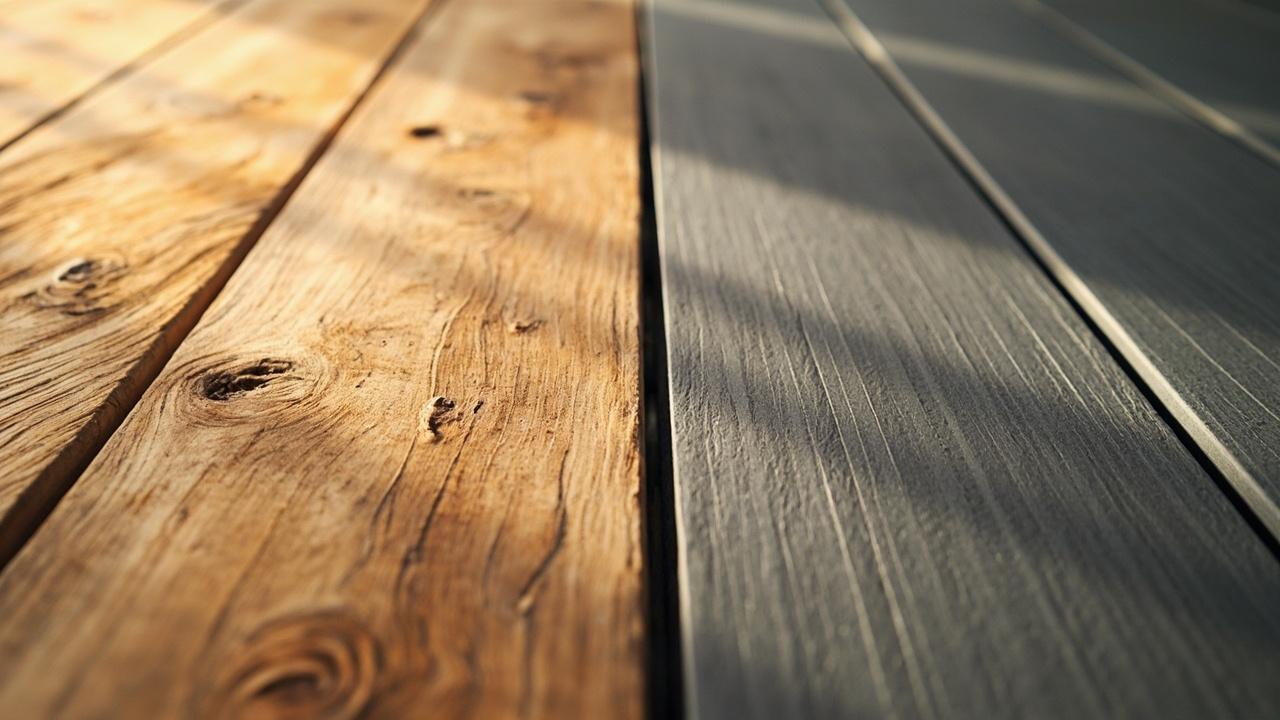
There is also the honest trade-off around longevity. Pressure-treated pine decking lasts 15-20 years with sealing; composite boards (made from wood fiber and recycled plastic) stretch to 25-30 years but cost 2-3x more upfront. In a hot, sun-exposed yard, lighter composites stay cooler underfoot but can fade; in a wet, shaded yard, natural wood holds up fine if you maintain the sealer on a 2-3 year cycle.
Choose a floating ground level deck if your site is flat, your budget is under $30 per square foot, your soil drains well, and you want a weekend-friendly build you can change later. Choose an attached deck if you need a reliable indoor-outdoor transition, your slope varies, or you plan to load the structure with heavy furniture, planters, or a grill island. For anything involving structural loads above 40 kg/m², frost-depth footings, or a ledger cut into a multi-story wall, consult a licensed contractor or structural engineer, because the cost of a failed connection is measured in the framing behind your house, not just the deck surface.
For a wider look at how each style fits into a full backyard plan, the deck construction footing beam joist guide walks through layout, materials, and budget trade-offs. If you are weighing wood against composite, the deck building materials comparison breaks down cost, lifespan, and maintenance side by side. And if drainage is your main headache, the deck waterproofing membrane page covers under-deck systems, slope rules, and waterproof membranes.