You are staring at an empty basement wall, wondering if you can add a bathroom without digging a trench to the street. The blocking question is not “what kind of pump,” but “will the drain path actually work from this spot?” A below-grade bathroom needs a macerator toilet, a 1.5 inch discharge line, and a specific head height that moves waste against gravity to reach the main sewer line.
Basement Bathroom Rough In Pump: What It Is and When You Need One
A standard gravity toilet needs the drain to slope down. In a basement, the main sewer line often sits below the finished floor, so an up flush toilet replaces the traditional fixture. The unit grinds solids into slurry and pushes them through a small-diameter pipe upward to the existing stack.
You need this setup when the basement floor is below the sewer main. If the 10 inch rough-in location is far from the stack, the pipe run becomes too long for gravity flow. A pump solves the distance and elevation problems without major excavation.
Not every basement bathroom requires a pump. If you can dig a trench to a lower drain, gravity is cheaper and simpler. Use a pump when trenching is impossible or too expensive. The pump handles both black water and grey water in one unit, which simplifies the plumbing layout.
How the Pump Mechanism Works: Sizing and Head Height Numbers
The core metric is 29 foot head height, the maximum vertical distance a standard sanitation pump lifts waste with the discharge line fully open. As you add pipe length or elbows, the effective head drops. Stick to 20 to 25 feet vertical plus 40 feet horizontal for reliable performance.
Power draw matters less than people think. Most residential units pull 0.25 to 1 amp. A 1.5 inch discharge line is the standard size because it balances flow velocity and clog resistance. Smaller lines clog; larger lines waste space and cost more. Use rigid PVC or PEX for the discharge, not flexible hose.
The pump activates on a float switch. When water rises in the tank, the float triggers the motor. It runs 20 to 30 seconds to clear the line, then shuts off. If the float gets stuck, the pump runs continuously and burns out. Check the float mechanism annually. This is the “brain” of the system, and it prevents overflow.
Choosing Between Pump Types Based on Your Drain Layout
If your sewer main sits above the fixture level, a full macerator system is the right choice. It handles toilet waste, shower, and sink in one unit. If you only have grey water from a sink and shower, a smaller grey water pump is cheaper and quieter. It cannot handle toilet waste, so choose it only when the toilet connects elsewhere by gravity.
For appliances like a dishwasher or washing machine, a dedicated condensate pump handles the liquid. Do not route appliance discharge through a macerator. The condensate line must slope to the nearest drain or pump. If no sewer access is available, a septic alternative or holding tank with manual pumping is rarely practical for a full bathroom.
Mixed systems are common. One macerator for the toilet, one grey water pump for the shower and sink. This splits the load and protects each unit. If the discharge distance exceeds 40 feet, use two pumps in series or one high-head unit. Always check the manufacturer’s head vs. flow chart for your specific pipe length.
Field Reality: Rough-In, Discharge Path, and Common Install Traps
Start with the 10 inch rough-in measurement. This is the distance from the finished wall to the center of the toilet drain flange. Most modern toilets fit 10 inches, but some need 12. Measure your existing flange if you are replacing one, then buy the pump unit that matches this dimension to avoid adapter costs.
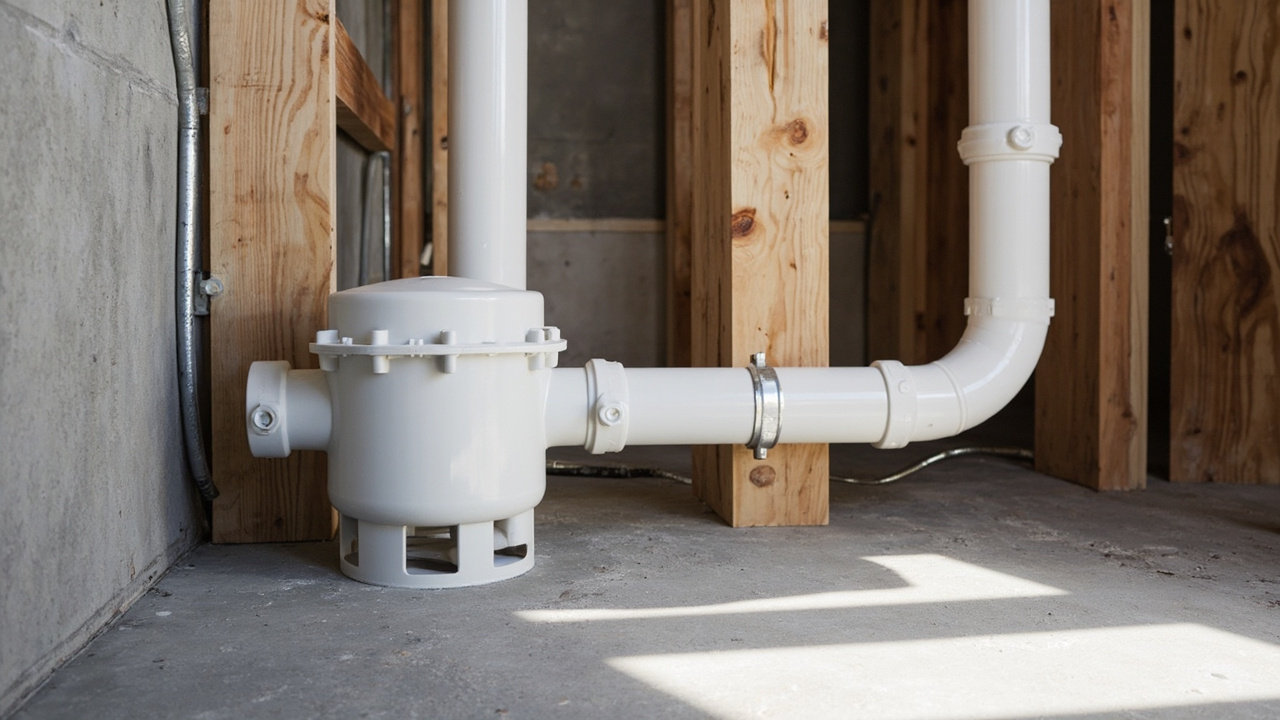
Route the 1.5 inch discharge through joists, not studs. Drill holes from the bottom of the joist up to keep the wood fibers intact, and seal the hole with fire-stop material. The pipe must slope slightly downward from the pump toward the junction, even though it climbs overall. No air pockets in the line.
A common trap is spec’ing green board for bathroom walls. Green board resists moisture but is not waterproof. Use cement board or fiberglass mat board for the wet zone behind the shower and sink. Mount the pump 2 to 4 inches off the floor so standing water from a plumbing back-up cannot corrode the motor housing.
Limits, Edge Cases, and Next Steps
When the discharge distance exceeds 40 feet or the head height exceeds 29 feet, a standard residential pump will fail. You need a commercial-grade unit or a different layout. If the sewer main is blocked, the pump overflows into the basement. Always install a check valve at the pump outlet to prevent backflow. It is a $15 part that saves thousands in water damage.
Electrical safety is critical. The pump needs a GFCI outlet within 6 feet. Do not hardwire it unless a licensed electrician does the work. If this bathroom is part of a bedroom or living space, your local code may require an egress window. Check your municipal code before finalizing the layout.
Choose a macerator unit for a full toilet and shower. Choose a grey water pump only when the toilet connects by gravity or lives in a different room. If you are unsure about the discharge path, consult a licensed plumber. They can verify the slope and head height for your house. The next steps are sourcing the unit and scheduling the electrical rough-in.
- Basement Egress Window Size Code
- Basement Moisture Seepage Solutions
- Interior vs Exterior Basement Waterproofing