
A bathroom renovation without a layout plan is an expensive guessing game. The difference between a $10,000 refresh and a $28,000 tearout often comes down to one decision made before demolition: whether the floor plan actually works for how the room gets used.
Layout space in bathroom renovation means the measurable distance between fixtures, the clearance zones required by building codes, and the circulation paths that determine whether a room feels cramped or comfortable. Get the numbers wrong and you face a code violation, a door that slams into the vanity, or a shower that feels like a phone booth.
Why Layout Space Determines Your Renovation Budget
In 2026, a standard full bathroom remodel runs between $16,000 and $28,000 at the mid-range tier, according to industry data from sources including This Old House and USA Cabinet Store. That average assumes the plumbing stays roughly where it is. Move a toilet drain across the room and costs jump by $3,000 to $7,000 because the contractor must chase new supply lines, cut into the subfloor, and re-route the drain-waste-vent system.
A single-wall layout, where the toilet, sink, and tub share one wet wall, is the cheapest full bathroom to build because the plumbing shares a single chase. Spread those fixtures across two walls and the mid-range cost climbs from $10,000 to $14,000 to $13,000 to $17,000. The premium is almost entirely the second wet wall. Industry data shows 30 to 50 percent of homeowners exceed their original budget, often because no floor plan existed before fixture selections were made.
What Are the Minimum Clearance Requirements for Bathroom Fixtures?
Every clearance requirement in the International Residential Code (IRC) and the Uniform Plumbing Code (UPC) has a basis in usability, safety, or maintainability. These are not suggestions. They separate a pass from a fail on inspection.
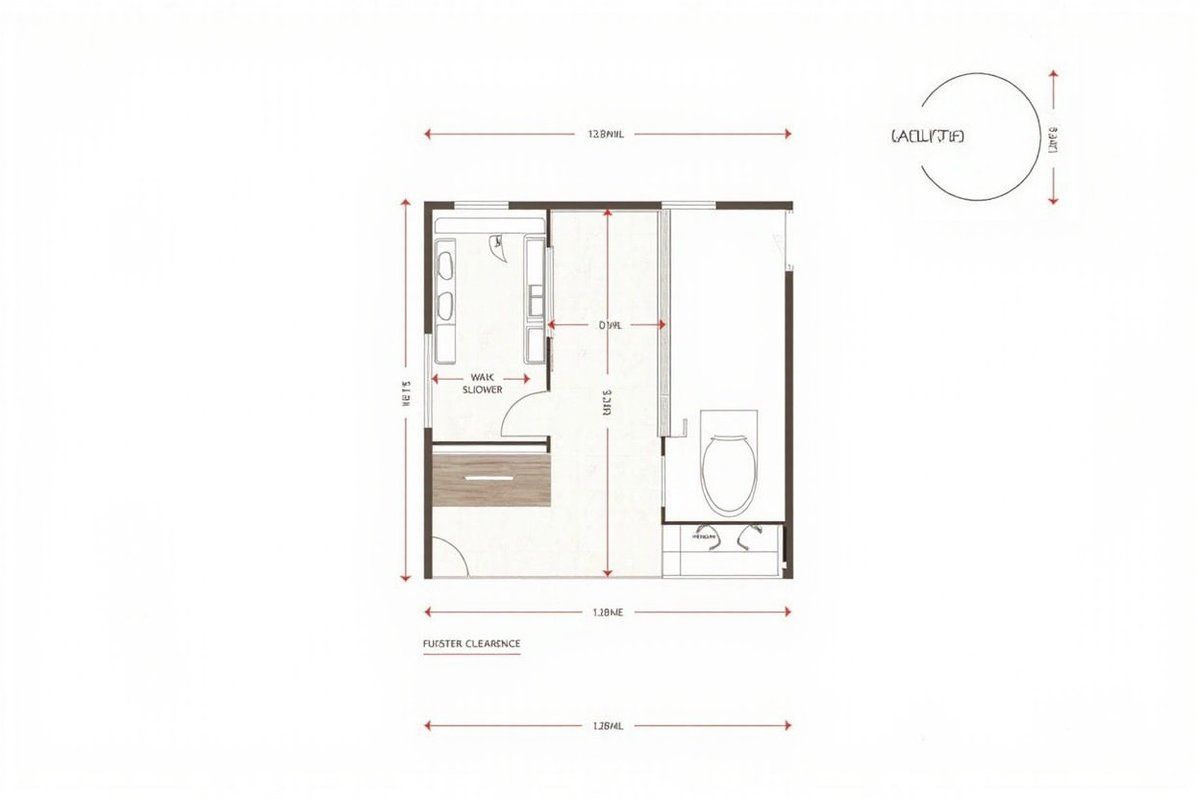
The toilet requires 15 inches minimum from the center of the bowl to any side wall or obstruction, and 21 inches minimum in front, though the NKBA recommends 30 inches for comfortable use. The sink and vanity need 21 inches minimum in front of the basin and 4 inches minimum from the center to any side wall. Standard vanity height sits at 31 to 34 inches, with 34 inches most common for universal design.
For the shower, the code minimum is 30 by 30 inches of floor area, but the NKBA recommends 36 by 36 inches. Shower doors must swing outward, and the IRC requires a 24-inch clear floor space in front. The bathtub needs 24 inches minimum in front of the edge, more than the toilet or sink because the user needs room to step and maneuver. Door width must meet 32 inches minimum clear opening, and bathroom doors should swing outward for safety.
Which Layout Pattern Works Best for Your Bathroom Size?
A 5-by-8-foot room at 40 square feet is the standard minimum for a full bathroom with an alcove tub, toilet, and sink. A 5-by-7-foot room at 35 square feet can fit all three fixtures but forces compromises: tighter toilet clearance, a smaller vanity, or door conflicts. Many 5-by-7 rooms feel better with a shower-first plan unless a tub is a household requirement.
A single-wall layout places the toilet, sink, and tub along one wall. This is the most efficient plan for tight spaces because all plumbing connections share a single chase. The main limitation is storage: with all fixtures consuming one long wall, there is little room for a linen cabinet without encroaching on clearance zones.
A corner shower layout tucks the shower into a corner using a neo-angle or quadrant enclosure, freeing the center floor area. This is effective in square rooms under 36 square feet. The wet room approach treats the entire floor as the shower zone with no barriers or curbs. It makes tiny rooms feel bigger and works well for accessibility, though full-room waterproofing typically costs 20 to 30 percent more than a standard shower remodel.
How Do You Avoid the Most Expensive Layout Mistakes?
The most common layout mistakes that force expensive rework are door swing conflicts, insufficient fixture clearances, and oversized vanities in small rooms. Doors that hit toilets, vanities, or each other are the single most overlooked issue. Tape out the proposed layout on the existing floor before demolition and physically test clearances by opening every door and drawer in the proposed configuration.
Oversized vanities in small bathrooms are the second most frequent mistake. A 24-inch floating vanity in a 5-by-7 room exposes more floor and makes the space feel larger, while a 60-inch floor-standing unit would crowd the walking path. The third mistake is ignoring storage in the initial layout. Bathrooms designed solely around fixtures leave no room for everyday necessities, and storage treated as an afterthought clutters the room with freestanding shelves.
What 2026 Trends Are Reshaping Bathroom Layout Space?
Floating vanities dominate 2026 because they expose the floor beneath, making bathrooms feel larger. A wall-mounted vanity in light oak or warm teak with fluted fronts creates a visually lighter appearance while simplifying cleaning. Wet rooms and curbless showers continue replacing tub-shower combos, particularly where accessibility matters. Frameless glass panels eliminate visual weight and allow light to move freely.
Large-format tiles with fewer grout lines replace small mosaic patterns, making compact bathrooms feel calmer. Vertical tile patterns pull the eye upward, creating the illusion of greater ceiling height. The shift toward warm minimalism means fewer cold gray palettes and more nature-inspired tones drawn from organic materials.
Verify These Layout Essentials Before You Renovate
Measure wall-to-wall dimensions and note ceiling height, windows, and soffits. A bathroom must have 80 inches minimum ceiling height over at least 50 percent of the room. Draw the door swing and confirm it will not hit any fixture. Lock your plumbing wall plan to avoid costly drain moves. Plan storage before fixture selection: a recessed medicine cabinet, a built-in shower niche, and a tall linen cabinet.
Plan lighting in layers: ambient ceiling fixture, task lighting at the vanity mirror, and a shower-rated light if enclosed. Include a 15 to 20 percent budget buffer for hidden issues discovered during demolition. For structural changes, electrical relocation, or plumbing re-routing, engage a licensed contractor. Bathroom renovations involve waterproofing membranes, GFCI outlet placement within 36 inches of the sink basin, and exhaust fan sizing at 50 CFM intermittent or 20 CFM continuous.