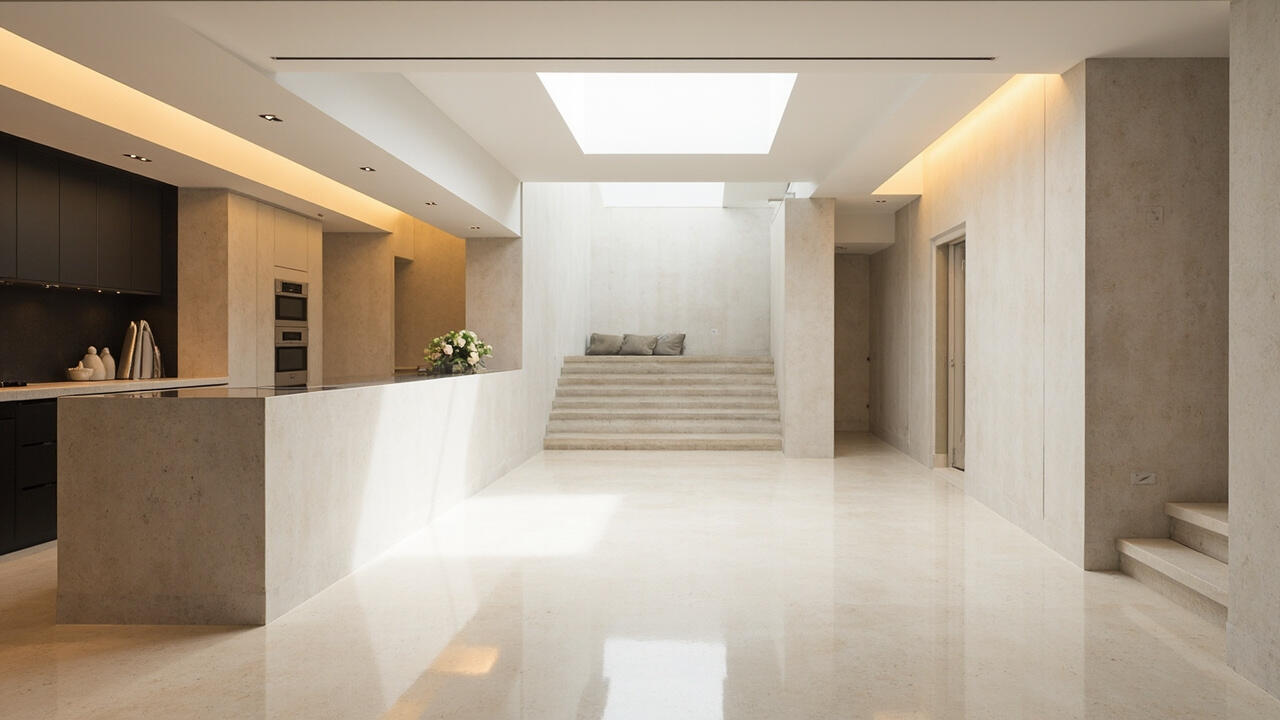
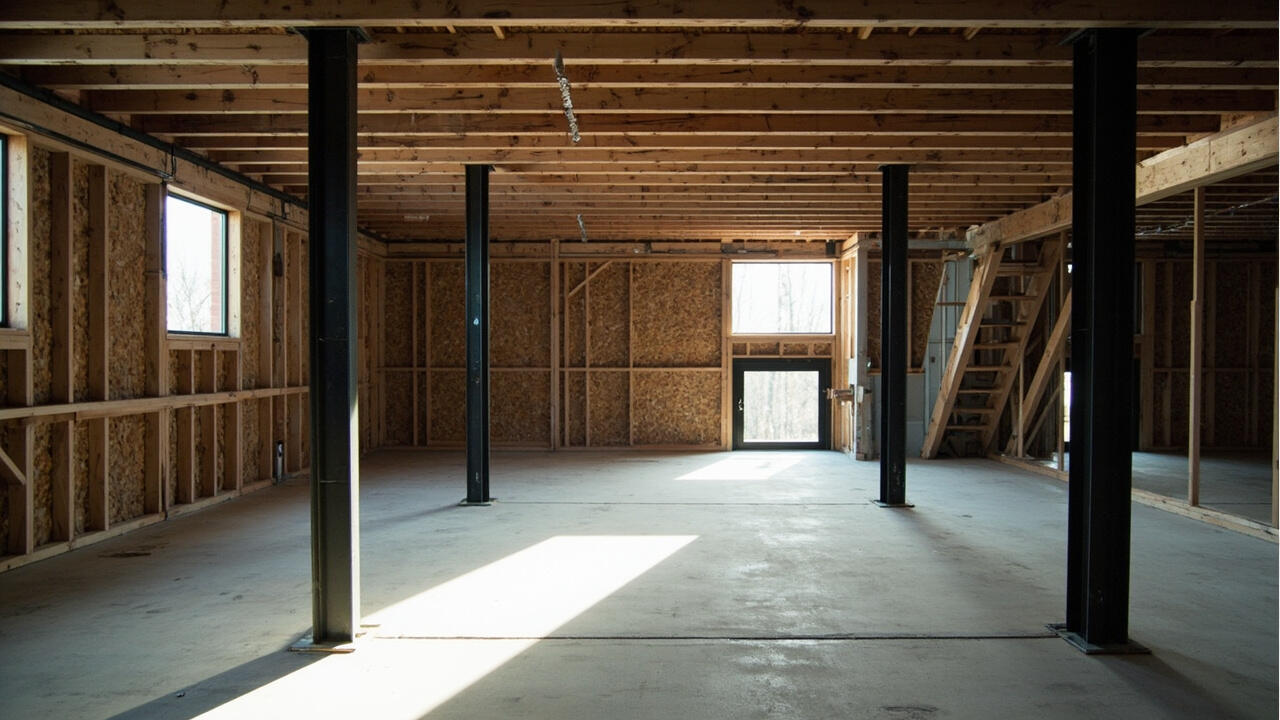
Why do two living rooms with the same sofa feel completely different, one calm and one cluttered? The difference is rarely the furniture. It is space planning, lighting layers, and material palette working as one system. Interior design is the practice of arranging space, light, and materials so a room supports daily life instead of fighting it. Plan the layout first, layer the light second, and choose finishes last. Every later decision gets easier in that order.
What Interior Design Actually Decides First
Interior layout determines comfort more than decor because circulation width of 900mm minimum decides whether a room flows or obstructs daily movement. Map paths between doors, windows, and seating before buying a single piece. If two people cannot pass each other without turning sideways, the layout fails no matter how beautiful the finishes.
Define each room around one dominant activity, then assign activity zones for everything else. A living room built for conversation needs chairs facing each other within 2 to 2.5 meters. The same room built for movie nights needs sightlines to one focal wall. Write the dominant activity down. It settles a hundred small arguments later, from rug size to outlet placement.
Kitchens prove the point. A coherent kitchen renovation system guide starts from work sequence and storage reach, not cabinet color, and rooms work the same way. Function first is not a style preference. It is the mechanism that makes style possible.
Space Planning Numbers That Prevent Regret
Walkway clearance of 900 to 1200mm keeps main paths comfortable, while door swing radius must stay free of furniture or doors will scar cabinets and block traffic. Measure every swing with tape on the floor. Paper plans lie, tape does not.
Match furniture scale to room volume, not to showroom appeal. A 2.4-meter sofa swallows a 3 by 4 meter room, while a loveseat plus one armchair preserves passage. Keep 400 to 450mm between coffee table and seating edge so legs rest comfortably. Allow 600mm of knee space at desks and dining sides for real chairs, not catalog poses.
Storage decides whether a layout survives contact with real life. Plan pull-out pantry storage systems and their equivalents, deep drawers and full-height cabinets, at the layout stage because retrofitted storage always steals circulation. A room with generous hidden storage looks calm with zero extra effort. That calm is engineered, not decorated.
Lighting Layers: Ambient, Task, and Accent
Ambient lighting at 200 to 300 lux gives living areas their base glow, while task lighting near 500 lux serves reading, cooking, and grooming zones. One ceiling fixture cannot do both jobs. Layer at least two sources per room, and three where people read or work.
Color temperature near 2700K reads warm and relaxing for bedrooms and lounges, while 3500 to 4000K suits kitchens and desks where clarity matters. Mixing temperatures in one sightline feels subtly wrong, so keep each room consistent. Add dimmer switches on ambient circuits. Dimming is the cheapest way to make one room serve both lively evenings and quiet nights.
Place task lights to the side of the work, not behind the worker, or shadows land exactly where eyes need clarity. In bedrooms, wall-mounted reading lights free nightstand space and aim precisely. Accent lighting on art or texture adds depth at low cost, a narrow beam at 10 to 15 degrees of spread. Light the things you love looking at, and the whole room borrows their appeal.
Choosing Finishes by Room Condition
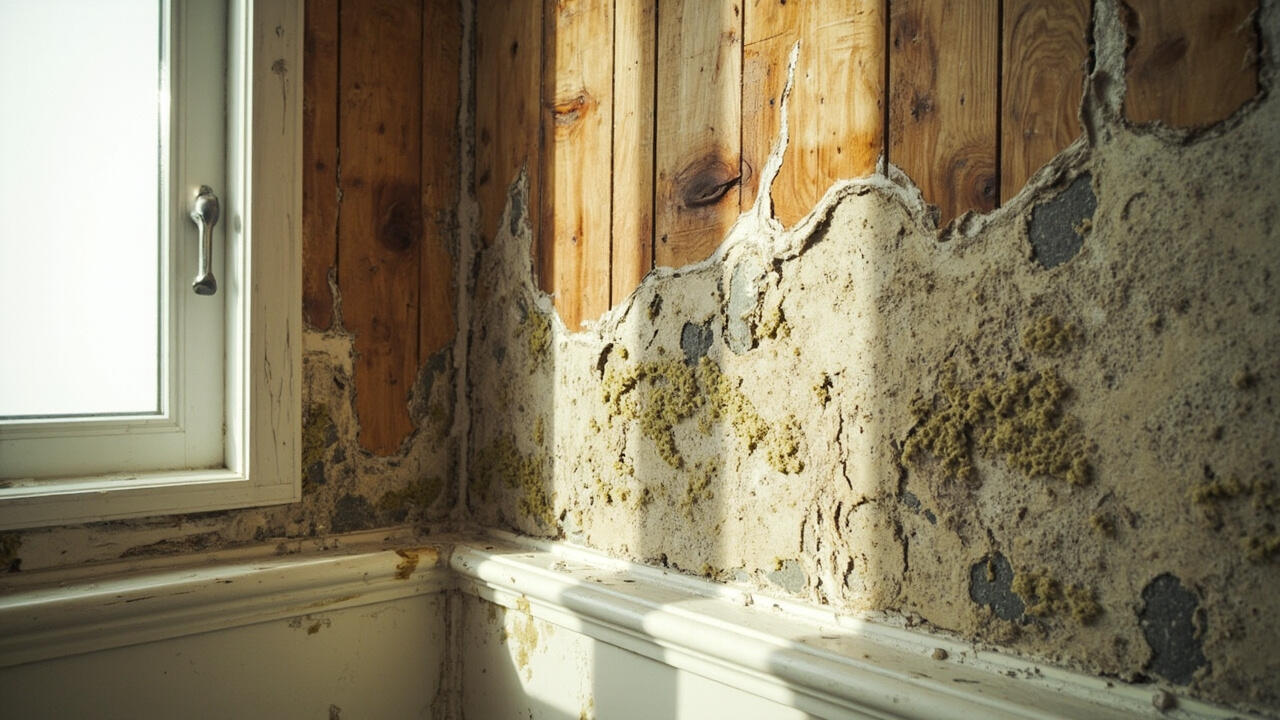
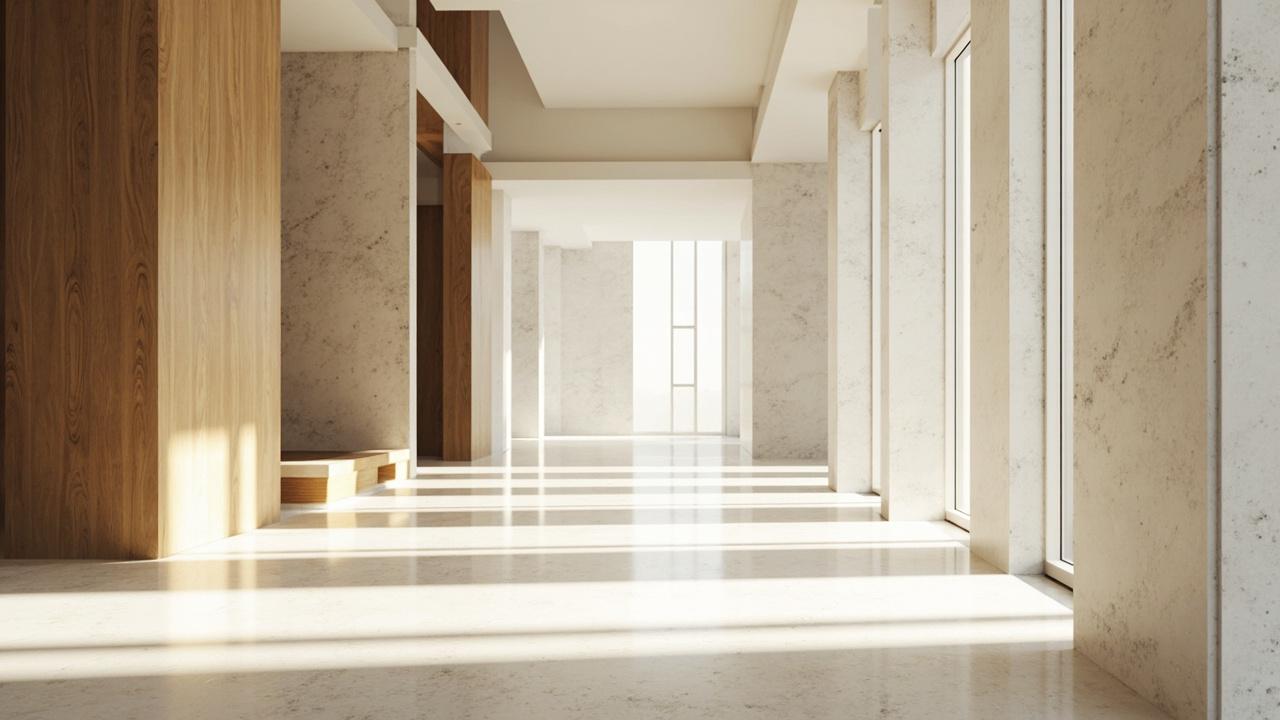
Paint sheen in eggshell or satin resists scuffs in hallways and family rooms, while flat paint hides wall flaws in low-touch ceilings. Bathrooms and kitchens need moisture-tolerant coatings over a sound substrate, because finish failure there starts behind the surface. This is why a waterproofing systems pillar guide belongs in every wet-room plan, not as an afterthought but as the layer finishes depend on.
Porcelain tile handles entryways and wet areas with near-zero maintenance, luxury vinyl plank gives wood warmth with water resistance for rentals and busy households, and solid hardwood rewards dry, stable rooms with decades of refinishing potential. Match the material to moisture and traffic, not to photos. The table below compresses the decision.
| Finish | Best room condition | Moisture tolerance | Maintenance load |
|---|---|---|---|
| Porcelain tile | Wet entries, baths | Excellent | Mop only |
| Luxury vinyl plank | Busy family zones | High | Sweep and damp mop |
| Solid hardwood | Dry bedrooms, lounges | Low | Refinish every 7 to 10 years |
| Eggshell paint | Halls, living walls | Moderate | Wipeable touch-ups |
The trade-off is honest. Hard surfaces last longer but feel colder and louder underfoot, while soft and natural materials comfort feet and ears yet demand stable humidity. In practice, combine them by zone, tile where water lands and wood where bare feet live.
Real Budgets, Trade-offs, and When to Call a Professional
A cosmetic refresh of paint, lighting, and soft furnishings typically runs 20 to 60 dollars per square foot, while a full renovation with new flooring, joinery, and electrical work lands between 150 and 350 dollars per square foot depending on region and scope. Hold a contingency reserve of 10 to 15 percent for hidden conditions like uneven slabs or old wiring. Quotes without contingency are wishes, not budgets.
Spend where hands and eyes land daily, seating comfort, task light quality, and flooring underfoot, and economize on easily swapped decor. Wet rooms deserve special caution, and comparing waterproofing types for wet interiors before tiling saves the most expensive rework in the house. Membrane choice is invisible after tiling, which is exactly why it must be decided before.
Call a licensed contractor for structural changes, new circuits, and plumbing moves, and get permits where your jurisdiction requires them. DIY suits paint, flat-pack assembly, and decor. It does not suit load-bearing walls or shower membranes. Decision guidance: choose a refresh if the layout already flows and only surfaces look tired, choose a full renovation if circulation pinches, lighting is single-source, or moisture has ever appeared. Fix the system first, and style follows for free.