
You’re staring at a half-built staircase, tape measure in hand, wondering what the actual rules are for railing height and baluster spacing. The code book reads like a foreign language, and every forum gives you a different number. Here’s the straightforward answer: stair railing code height requires handrails between 865mm and 965mm measured from the stair nosing, baluster spacing must not exceed 100mm anywhere along the railing, and the handrail itself must be graspable – meaning a diameter between 32mm and 50mm for circular profiles. These three numbers – height, spacing, graspability – form the core of every residential stair railing code across jurisdictions. Get them right and your staircase passes inspection. Get them wrong and you’re tearing out balusters.
What Stair Railing Code Height and Baluster Spacing Actually Means
Stair railing code height is the vertical distance from the leading edge of each stair nosing to the top surface of the handrail, and it must fall between 865mm and 965mm consistently along the entire run. This range exists because it accommodates the average adult’s natural arm position while descending – too low and you’re reaching down awkwardly, too high and the rail sits above your grip zone.
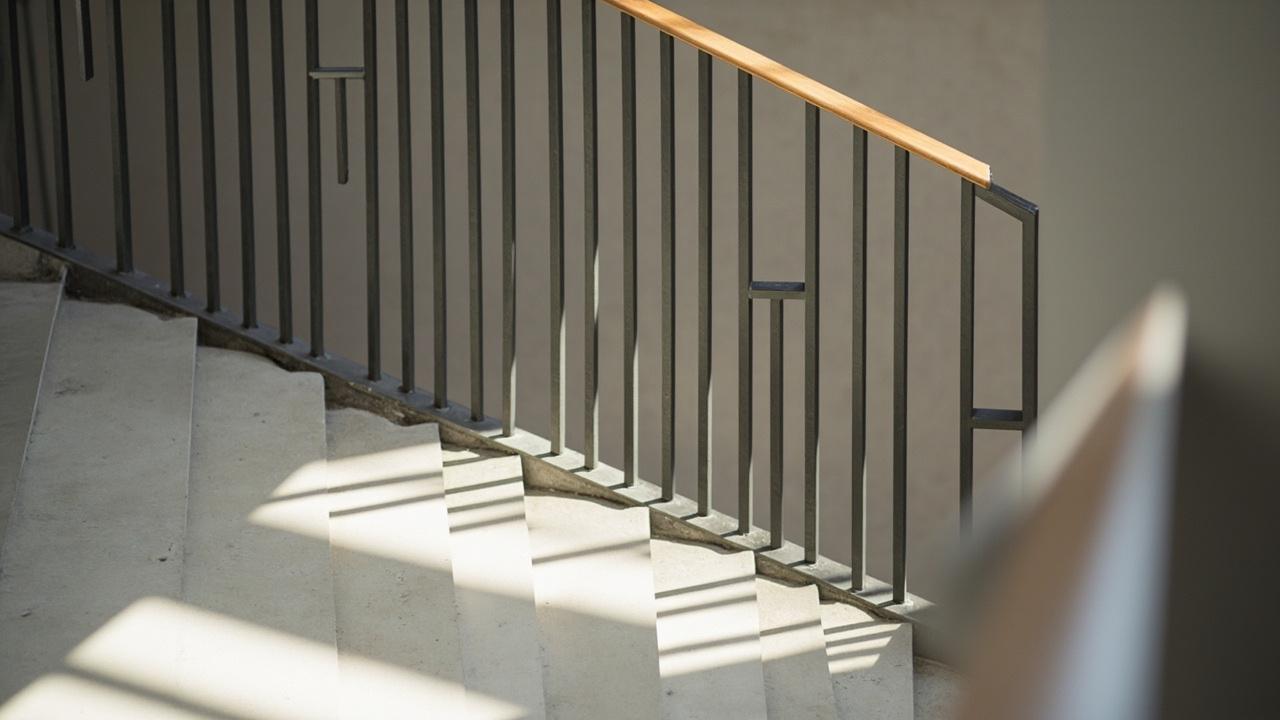
Baluster spacing follows what’s commonly called the “100mm sphere rule”: a 100mm sphere cannot pass through any opening in the railing assembly. In practice, this means center-to-center baluster spacing of roughly 90mm to 100mm depending on baluster thickness. The rule exists to prevent children from getting their heads caught between vertical members.
Graspability is the third pillar people miss. The handrail must be grippable without the fingers closing fully around it. For circular profiles, that means a diameter of 32mm to 50mm. For non-circular profiles, the perimeter must fall between 100mm and 160mm with a maximum cross-section dimension of 57mm. This matters because a flat 50mm-wide handrail at the correct height still fails code if someone can’t grip it securely.
These three requirements work together as a system. Height positions the rail where hands naturally fall. Spacing eliminates entrapment hazards. Graspability ensures the rail actually functions as a support. Missing any one of them means the railing fails, even if the other two are . For broader context on how stair design fits into overall interior planning, see our interior design guide and paint sheen selection guide for coordinating railing finishes with wall treatments.
The Specific Measurements That Determine Code Compliance
The numbers vary slightly by jurisdiction, but residential codes align around a core set of measurements. Understanding the tolerances helps you plan before you cut a single baluster.
Handrail height is measured vertically from the stair nosing to the top of the rail. The acceptable range is 865mm to 965mm. On a continuous handrail that transitions from stairs to a landing, the height must remain consistent – no sudden drops or rises at the transition point. If your stair pitch is steeper than 1:1.5 (rise:run), the lower end of the range tends to feel more natural for descending grip.
Baluster spacing is measured at the narrowest point between adjacent balusters. The 100mm sphere rule applies everywhere – between balusters, between balusters and the bottom rail, and between the handrail and any intermediate rails. For a standard 19mm-thick square baluster, this translates to a center-to-center spacing of approximately 109mm maximum. installers set spacing at 90mm to 95mm to build in a safety margin.
Handrail diameter for circular profiles must be between 32mm and 50mm. For rectangular or oval profiles, the graspability requirement kicks in: perimeter between 100mm and 160mm, with no single dimension exceeding 57mm. A common mistake is using a 75mm-wide flat handrail – it looks substantial but fails the grasp test because fingers can’t close around it.
Structural load is the hidden requirement. The entire railing assembly must withstand a concentrated load of 90kg applied in any direction at any point along the top rail. This means newel posts must be anchored to floor joists, not just to the finish floor, and balusters must be fastened top and bottom with screws or mortise joints – never just nailed.
| Code Element | Required Measurement | Tolerance / Notes |
|---|---|---|
| Handrail height | 865mm – 965mm | Measured from stair nosing, consistent along run |
| Baluster spacing | ≤ 100mm gap | 100mm sphere rule – applies at all openings |
| Handrail diameter (circular) | 32mm – 50mm | Must be graspable without full finger closure |
| Handrail perimeter (non-circular) | 100mm – 160mm | Max cross-section dimension 57mm |
| Structural load | 90kg concentrated | Applied in any direction at any point |
When to Choose Which Configuration Based on Your Situation
The code sets minimums, but your specific situation determines the configuration within those bounds. A staircase in a different environment demands different choices even when the measurements look the same on paper.
Choose 965mm handrail height if the staircase serves elderly users or anyone with balance concerns. The higher rail gives a more natural grip angle for someone who leans slightly forward when descending. In a household with children under five, pair this with tighter baluster spacing around 75mm – the 100mm rule is a maximum, not a target, and smaller heads need smaller gaps.
Choose 865mm handrail height for secondary staircases like attic access or basement stairs used primarily by able-bodied adults. The lower position feels more comfortable for quick, familiar descents. This is also the better choice when the staircase runs along a wall on one side – the wall-mounted handrail at 865mm pairs naturally with a wall height of 900mm to 1000mm for the opposite side’s guardrail.
Choose metal balusters in high-humidity or wet-area installations – exterior stairs, pool-adjacent entries, or coastal environments. Stainless steel balusters with a minimum thickness of 12mm resist corrosion and maintain structural integrity where wood swells and loosens over time. The trade-off is cost: metal balusters run 3 to 5 times the price of equivalent wood profiles.
Choose wood balusters for interior dry environments where budget matters and the aesthetic calls for warmth. Hardwood balusters in oak or maple at 19mm thickness spaced at 95mm centers meet code and cost roughly one-third of metal equivalents. Just avoid softwoods like pine in high-traffic areas – they dent and loosen at the joints within two to three years of regular use.
Choose a 40mm-diameter circular handrail as your default graspability choice. It sits in the middle of the 32mm to 50mm range, accommodates the widest range of hand sizes, and feels secure without feeling bulky. If you’re using a rectangular profile, aim for 45mm wide by 50mm tall – that gives you a 190mm perimeter, which exceeds the maximum, you’d need to reduce to 40mm by 50mm for a 180mm perimeter, still over. The practical solution is a 38mm by 44mm profile yielding a 164mm perimeter, just under the 160mm limit with margin.
Real-World Installation Context and Common Mistakes
Knowing the code is one thing. Installing to code is another. The gap between the two is where failed inspections happen.
Newel post anchoring is the single common failure point. A newel post screwed into the finish floor or a trim board will pass a casual visual check but fail the 90kg load test. The post must reach through the finish floor and fasten directly to the floor joist or a blocking member between joists. For a 900mm handrail height, the newel should extend at least 300mm below the floor surface with through-bolts, not screws.
Baluster layout trips up even experienced installers. The mistake is spacing balusters evenly along the rail without accounting for the newel posts at each end. The correct approach: measure the clear distance between newel posts, divide by your target spacing plus one baluster width, and adjust until the gaps are equal and under 100mm. On a 2400mm run with 19mm balusters at 95mm spacing, you get roughly 13 balusters with equal gaps. Always verify the end gaps – they’re the ones that tend to exceed 100mm.
Continuous handrail height fails often at the transition between stairs and landings. If the stair handrail is at 900mm and the landing guardrail drops to 865mm at the junction, you have a discontinuity that fails code. The solution is to maintain the same height throughout, even if it means the landing rail sits slightly higher than the minimum. Consistency beats optimization.
Outdoor stair railings add weatherproofing to the code requirements. Exterior-grade stainless steel or powder-coated aluminum balusters are the practical choices. Wood exterior railings require annual maintenance – sealing, checking for rot at ground-contact points, and re-tightening joints that loosen with seasonal expansion. In freeze-thaw climates, water trapped in end grain cracks balusters from the inside out within two winters.
Limitations, Edge Cases, and Your Next Steps
Code compliance is necessary but not sufficient. The code sets the floor for safety, not the ceiling for good design. Understanding where the code ends and judgment begins saves you from building a railing that passes inspection but fails in daily use.
Open-riser staircases create a unique challenge. If the gap between treads exceeds 100mm, the open riser itself becomes a code violation regardless of your baluster spacing. The fix is either to close the risers with riser boards or to install a secondary barrier – typically a horizontal rail or panel system – that brings the effective opening back under the 100mm threshold. This adds material cost and visual weight but keeps the staircase legal.
Spiral staircases push the measurement rules to their limit. Handrail height is still measured from the nosing, but the nosing line on a spiral is a curve, not a straight line. inspectors accept height measured at the outer edge of the tread where the handrail sits, but some jurisdictions require measurement at the walking line – typically 300mm from the inner newel. Always confirm with your local building department before committing to a spiral layout.
Guardrail versus handrail is a distinction that trips up DIY builders. A guardrail protects a drop of 600mm or more and must be at least 900mm high with the same 100mm sphere rule. A handrail provides grip support along a stair and must be 865mm to 965mm with graspability. Where both apply – a stair with a significant drop on one side – the handrail height wins on the stair side, and the guardrail height applies on the open side. The transition point is where errors occur.
Historic renovations often qualify for code variances. If your staircase predates current codes and modifying it would destroy original fabric, many jurisdictions allow alternative compliance paths – typically a signed engineer’s letter or a formal variance application. The trade-off: you keep the original character but accept liability if someone is injured. Document everything and consult a structural engineer before proceeding.
Your next step is to measure your existing staircase against these three pillars – height, spacing, and graspability – and identify which ones need correction. Then match the configuration guidance above to your specific household needs. The code gives you the floor. Your judgment builds above it.