You have a 5-foot floor opening and a 9-foot ceiling. A spiral staircase seems like the perfect space-saving solution, but the dimension charts you found online contradict each other. The real question is not whether spiral stairs are nice, but whether your specific design will pass inspection in your specific space. Here is what the code actually requires, how the dimensions interact, and when a spiral is the wrong choice.
What Code Requires: Spiral Stair Dimensions at a Glance
A spiral staircase is a compact helical stair that winds around a central column, fitting into a circular floor opening where a straight stair would need 10 feet or more of run. The International Residential Code (IRC) sets minimum dimensions for residential spiral stairs, and local amendments may apply.
The core numbers: rise (step height) must not exceed 7.75 inches. Run (tread depth) must be at least 10 inches measured 12 inches from the narrow center end. Headroom must be at least 6 feet 6 inches above the stair. Tread width at the narrow point must be at least 7.5 inches. Stair width between handrails must be at least 26 inches, though 32 inches or more is practical for comfort.
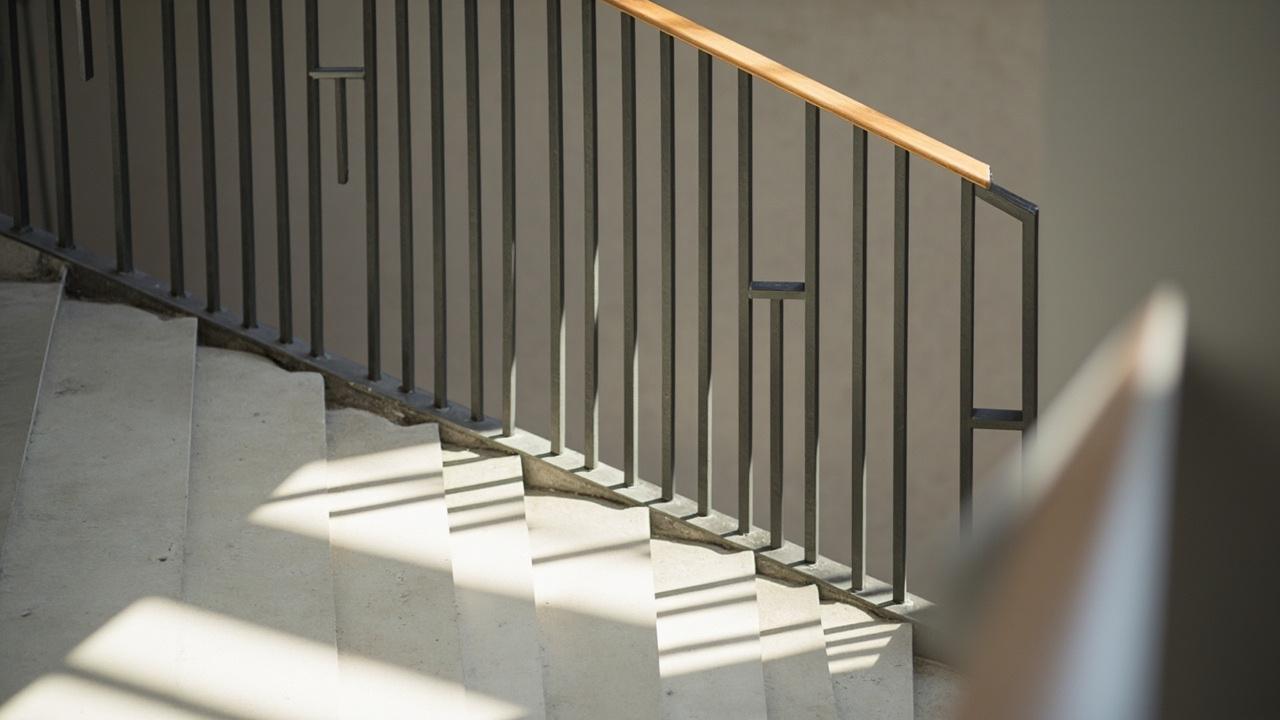
Railing height must be 34 to 38 inches from tread nosing to rail top. Baluster spacing must pass the 4-inch sphere rule, meaning no opening large enough for a 4-inch ball to pass through. The center column typically runs 4 to 6 inches in diameter and carries the structural load of the treads.
How Rise, Run, and Headroom Interact
These three dimensions are not independent. They form a relationship that determines whether a spiral staircase is comfortable, safe, and code-compliant. Change one, and the others must adjust.
Here is the mechanism: a 7.75-inch rise with a 10-inch run creates a steep but legal climbing angle. If you reduce the rise to 7 inches, you can often increase the run slightly, making the stair easier to climb. But if you push the rise above 7.75 inches, the stair fails code regardless of how generous the run is.
Headroom is the constraint that surprises most people. A spiral stair with a 7.75-inch rise and 10-inch run needs a ceiling height of at least 9 feet 6 inches to maintain 6 feet 6 inches of headroom at the steepest point. In an 8-foot ceiling, you must reduce the rise or increase the floor-to-floor height, or the stair fails headroom.
That means a spiral staircase in a standard 8-foot ceiling with a 9-foot floor-to-floor height is tight. You may need to reduce the rise to 7 inches or accept a shorter floor-to-floor height. Always check headroom at the steepest point, usually the third or fourth tread from the bottom.
Space Planning: Floor Opening and Ceiling Height
The floor opening diameter determines whether a spiral staircase fits your space. A 26-inch stair width needs a 48-inch minimum opening, but 60 inches is practical for comfortable passage and furniture moving.
Here is the math: opening diameter equals stair width plus twice the handrail clearance (about 2 inches per side) plus structural support. A 32-inch stair width in a 60-inch opening gives you 14 inches of clearance on each side, enough for a comfortable climb and a handrail that does not feel cramped.
Ceiling height interacts with floor opening. A spiral stair with a 60-inch diameter and 7.75-inch rise needs roughly 10 treads to reach a 9-foot floor-to-floor height. Each tread advances about 10 inches in run, so the stair makes roughly one full rotation. That means the headroom clearance point shifts as you climb, and you must check it at the steepest tread.
If your floor opening is under 5 feet, a spiral staircase becomes very tight. You may need to consider an alternating tread stair or a ship’s ladder, though these have their own code restrictions and are harder to climb. For openings under 4 feet, a ladder or attic stair may be the only code-compliant option.
When a Spiral Staircase Is the Wrong Choice
Spiral stairs save space, but they come with honest trade-offs. They are harder to climb than straight stairs, especially for children, older adults, or anyone with mobility limitations. Carrying furniture, laundry, or large items up a spiral is awkward and sometimes impossible.
Code is another constraint. If your floor opening is under 48 inches, a standard spiral will not pass residential code. If your ceiling height is under 9 feet 6 inches, you may not achieve legal headroom. If the stair serves as a primary egress, many jurisdictions require a second means of exit, which a spiral cannot provide.
Choose a spiral staircase when space is the dominant constraint and the stair serves a secondary function, such as access to a loft, basement, or attic. Choose a straight or L-shaped stair when the stair is a primary circulation path, when you need to move furniture regularly, or when accessibility is a priority.
Alternatives worth considering: an L-shaped stair with a landing fits in a corner and is easier to climb. A straight stair with a mid-run landing works when you have 10 to 12 feet of run. An alternating tread stair fits in a 3-foot opening but is steeper and harder to navigate.
Installation and Inspection: What to Expect
Spiral staircase installation splits into two paths: kit stairs and custom fabrication. A spiral kit arrives prefabricated in standard sizes, typically 48 to 60 inches in diameter, and bolts together on site. A custom spiral is built to your exact dimensions and requires a structural engineer for commercial applications.
For a kit, the process is straightforward: prepare the floor opening, set the center column, attach treads from bottom to top, and install the handrail. Most kits require two people and a full day. For a custom stair, expect a structural engineer to verify the center column and tread connections, especially if the stair serves a commercial space.
Inspection focuses on rise, run, headroom, railing height, and baluster spacing. Have your dimensions written down before the inspector arrives. If the stair fails, the fix is usually reducing the rise or increasing the floor opening, not redesigning the entire stair.
Consult a licensed professional if you are unsure about structural load, egress requirements, or local code amendments. Spiral stairs are code-compliant when designed correctly, but the margin for error is smaller than with a straight stair.
Next steps: measure your floor opening and ceiling height, then use the stair construction code guide to verify your dimensions. If you are comparing materials, see stair materials compared. For budget planning, check stair railing code height and baluster spacing.