

Drawers that jam and corner cabinets you cannot reach waste more space than a small kitchen has. Kitchen storage is a zone system of pull-out basket, pantry system and drawer slides where load capacity and extension determine whether you find things in two seconds or ten. Start with inventory, then pick the mechanism.
What Is Kitchen Storage as a Zone System
Kitchen storage is the organization of base, wall and tall zones so that daily tools live at arm reach, heavy pots sit low on drawer slides rated at 30 kg, and seldom used items move to a pantry system that keeps visibility without bending.
Divide zones by height. Base 0 to 85 cm for heavy and daily. Wall 140 to 210 cm for light and visual. Tall 85 to 210 cm for bulk and infrequent. Each zone wants a different mechanism.
Base loves full extension. Wall loves lift and stay open. Tall loves swing or pull-out pantry with 270 degree access. Mixing them scrambles workflow.
Inventory first. Count pots, pans, plates, spices and dry goods. A family that cooks daily needs two deep 45 cm pot drawers and one spice pull-out basket near the cooktop, not three shallow cutlery trays.
Link workflow to the broader kitchen renovation guide where layout and cabinet carcass choices set the depth and height available for these systems.
How Drawer Slides and Hinges Carry Load Every Day
Drawer slides with soft-close and 30 kg rating keep a 45 cm deep loaded drawer aligned after 50,000 cycles, while 20 kg side-mount slides sag and derail when a 60 cm pot drawer is filled with cast iron.
Undermount concealed slides carry from below and keep the side wall clean for dividers. Side-mount ball slides are cheaper but eat 12 mm per side, stealing width for trays.
Extension matters. Three quarter extension leaves 10 to 12 cm hidden at the back, where oil bottles disappear. Full extension to 100 percent brings the back to the front edge, so you see the last spice jar.
Hinges complement slides. A 165 degree hinge on a tall pantry system door lets the inner baskets slide out without the door blocking the aisle. A 110 degree hinge forces you to stand sideways.
For base cabinets, specify 18 mm plywood base plus a 1.2 mm galvanized stretcher. A loaded 80 cm wide drawer on 15 mm particleboard bows 2 to 3 mm in six months.
Check cabinet vs countertop load considerations to size the carcass before you load it with organizer hardware.
Pull-Out Basket vs Pantry System vs Drawer Dividers: When Each Wins
Pull-out basket wins near heat and oil, pantry system wins for bulk dry goods, and divider equipped drawers win for plates and cutlery, because each handles a different shape and retrieval speed.
A 20 cm spice pull-out next to the cooktop holds 30 to 40 jars on two tiers with 25 kg load capacity and keeps labels vertical. A 30 cm bottle pull-out with 2-tier chrome baskets keeps 1 liter bottles from tipping.
A tall pull-out pantry 30 to 45 cm wide with 5 to 6 baskets gives a 40 to 55 kg total storage column with full visibility. It beats a fixed shelf pantry where the back third is always forgotten.
Deep drawers with peg or rail dividers keep 26 cm plates from sliding. A 60 cm wide drawer with a peg system holds 8 to 10 plates per stack with 3 cm clearance, preventing chip.
Field example: a 2.8 m L-shape. Use two 90 cm pot drawers on the main run, one 20 cm spice pull-out at the cooktop, and a 45 cm tall pantry at the end near the fridge. That covers 80 percent of daily moves in a 1.8 m radius.
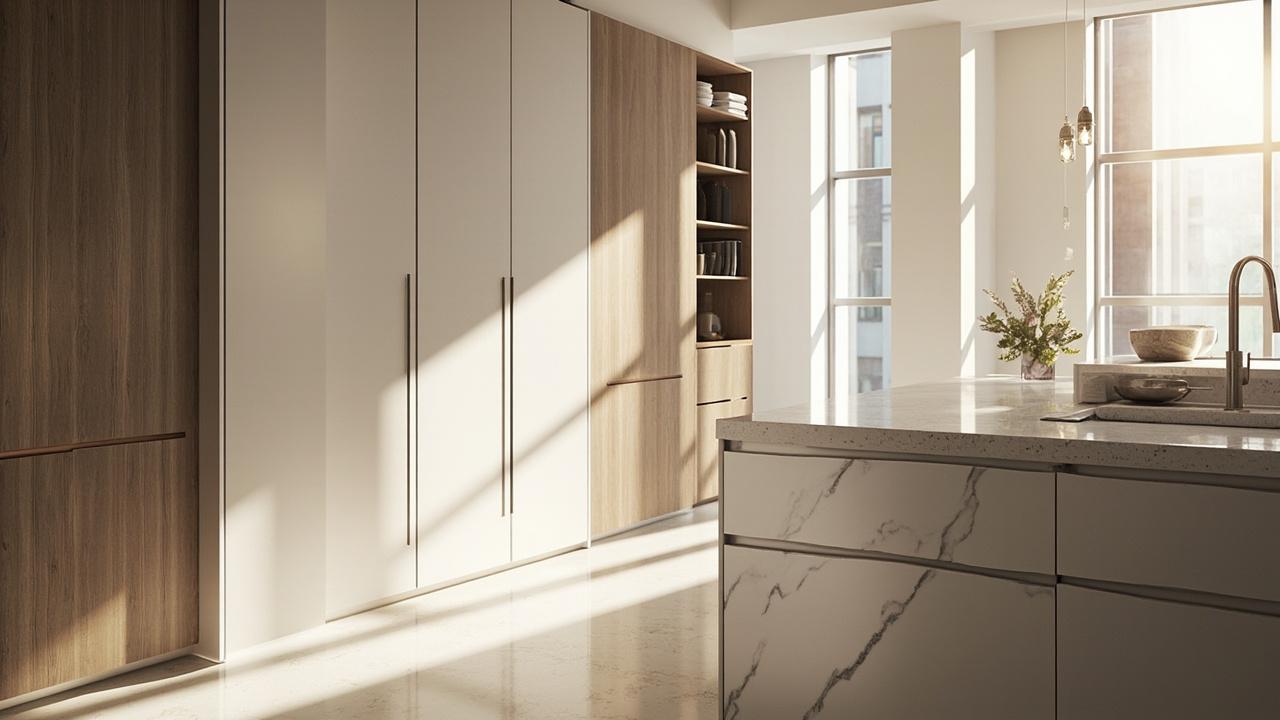
Comparison Table and Mistakes That Waste Space and Money
Kitchen storage upgrades fail when load capacity is undersized or when the cabinet depth does not match the accessory, leaving 5 to 8 cm of dead space that collects oil and crumbs.
A common mistake is ordering a 50 cm deep pull-out for a 58 cm deep carcass without checking side clearance. The basket fouls the hinge and loses full extension.
Another is using a tall pantry without wall anchoring on a 60 cm deep base. A 45 cm wide pantry loaded to 50 kg topples when both baskets are out if the tall unit is not strapped to the wall with two L-brackets.
Do not put knives in an open pull-out near a heat source. Heat dulls edge and handles warp. Use a drawer with a slotted insert one step further from the cooktop.
| Storage System | Best Zone | Load Capacity | Depth Needed | Extension | Cost per Unit |
|---|---|---|---|---|---|
| Spice Pull-Out 20 cm | Base near cooktop | 20-25 kg | 45-50 cm | Full 100% | Rp 1.1-1.8M |
| Bottle Pull-Out 30 cm | Base near prep | 25-30 kg | 45-56 cm | Full 100% | Rp 1.4-2.2M |
| Tall Pantry 45 cm | Tall column | 45-55 kg total | 56-60 cm | 270° access | Rp 3.5-5.5M |
| Deep Drawer 90 cm | Base main run | 30-40 kg | 45-50 cm | Full 100% | Rp 1.8-2.8M |
Always confirm plywood base thickness and slide brand before paying. A no-name 20 kg slide at the price of a Blum 30 kg slide is a loss you feel every day.
Budget, Maintenance and Decision Guidance
Kitchen storage hardware runs Rp 1 to 5.5 million per mechanism, with full base storage for a 3 m kitchen at Rp 8 to 14 million including drawer slides, pull-out basket sets and a pantry system, plus 15 to 25 percent installation.
Prioritize where frequency is highest. Allocate 50 percent of accessory budget to the two drawers you open ten times a day. Add the pantry when bulk buying is weekly, not monthly.
Maintain quarterly. Vacuum slide rails, wipe basket chrome with a dry cloth, check soft-close clips for oil film. A grain of rice in the rail causes 80 percent of slide failures.
For heavy or custom loads, or when you integrate lighting and power inside drawers, consult a professional. Tapping 220 V inside a moving drawer needs strain relief and proper routing.
Decision Guidance: Choose spice pull-out 20 cm if you have 20 plus jars near the cooktop. Choose tall pantry 45 cm if you store 10 plus kg of dry goods and want full visibility. Choose deep 90 cm dividers if you plate daily and want one motion from stack to counter.
See also countertop installation details to keep storage height and counter height in sync at 85 to 90 cm.




![Deck Railing Code: Height & Baluster Spacing Guide [IRC ]](https://www.terasly.com/wp-content/uploads/deck-railing-code-height-baluster-featured.jpg)