
Should you spend more on cabinets or countertops, and why do some kitchens look new after five years while others sag and swell in one rainy season? The difference is not brand, it is how cabinet carcass, door material, and countertop slab handle moisture, load, and expansion together. A kitchen cabinet is the vertical storage system that carries weight and hides services. A kitchen countertop is the horizontal work surface that takes heat and impact. Match their material properties correctly, and maintenance stays low for a decade.
What Each Part Does & Core Material Options
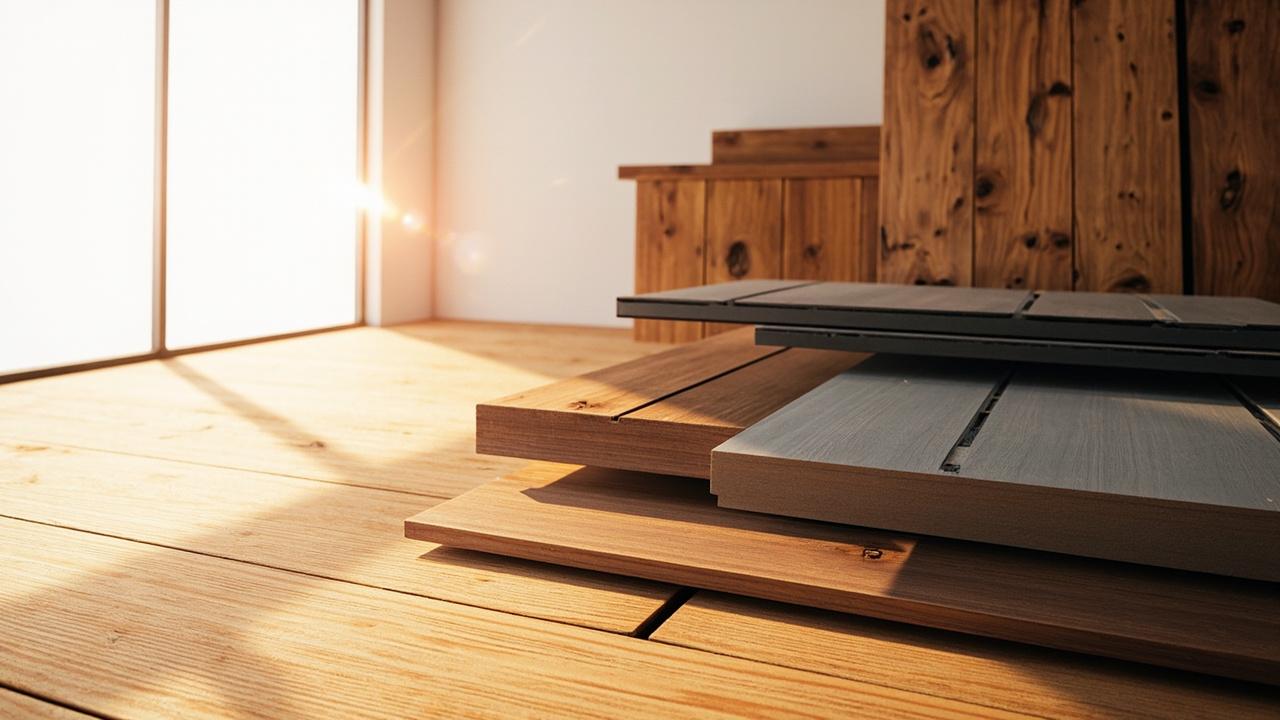
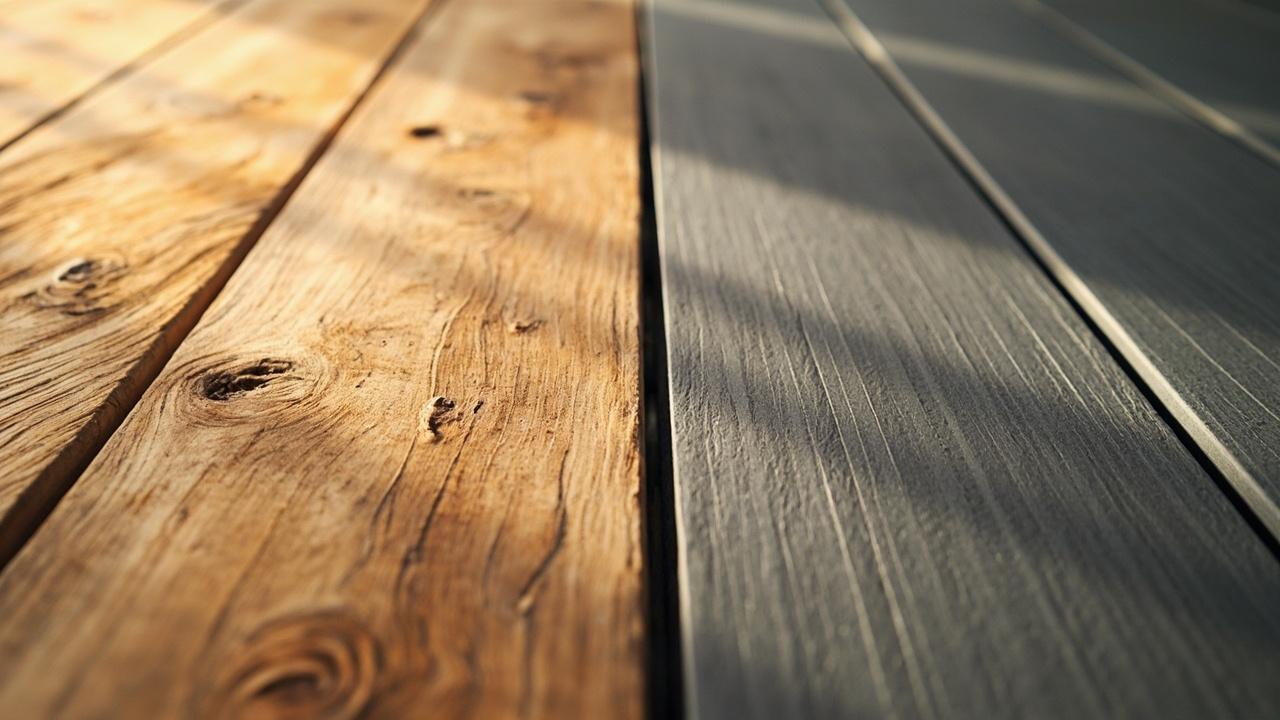
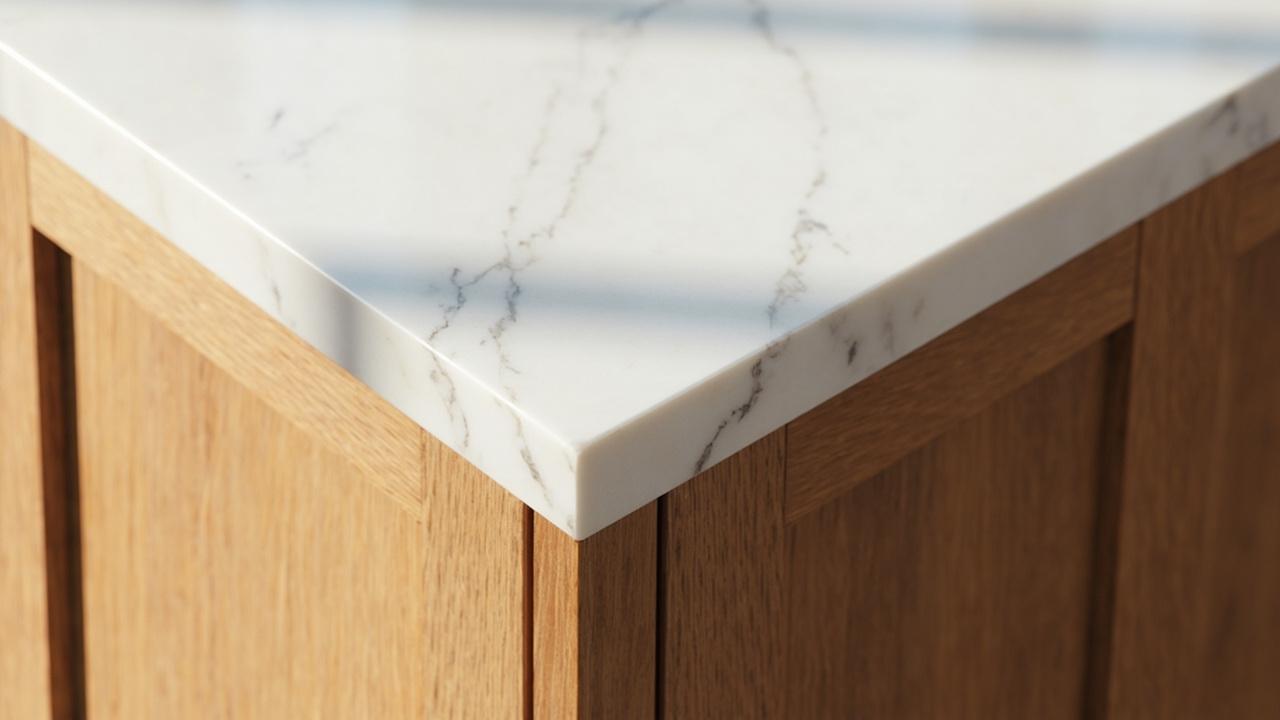
A kitchen cabinet has two zones: the carcass (box) and the door front. Carcass options are plywood (12 mm and 18 mm), particleboard MFC, and blockboard. Door fronts are HPL laminate on substrate, PVC membrane, or solid wood. Countertop options are laminate HPL on particleboard, quartz 20 mm and 30 mm, granite 30 mm, and solid surface 12 mm. Each has a different swelling and deflection curve. Before you compare weight and cost, review the broader kitchen cabinet materials compared to see how plywood, MFC, and blockboard behave in humid kitchens, it sets the baseline for every carcass decision below.
Think in millimeters. Cabinets sit 720 to 850 mm high and carry 40 to 60 kg per shelf if you store pots. A particleboard carcass with 18 mm sides sags 2 to 3 mm over 900 mm span under load in humid conditions. Plywood holds flat within 1 mm. Countertops span 600 mm cabinets; a 20 mm quartz without full plywood substrate flexes and cracks the seam, while 30 mm carries the span. If parts are mismatched, the countertop is fine but the cabinet below gives way. That weight relationship is exactly why the kitchen countertop installation cost guide details substrate, bracket spacing, and expansion gaps for each thickness, read it alongside this table.
Quick check in store: open the door and press the shelf center. If it bows under hand pressure, it will bow under plates. For countertops, flex a 300 mm sample. Quartz barely moves, laminate core crumbles at the cut edge if unsealed. Note the feel, it predicts the support you must add.
How They Work Together: Load, Moisture & Expansion
Cabinets and countertops share three forces. First, vertical load: wall cabinets need anchors into masonry or studs rated for 30 to 40 kg per 600 mm unit. Base cabinets need leveling legs on a flat floor within 2 mm per 1.2 m straightedge. Second, thermal expansion: quartz and solid surface move 0.02 to 0.03 mm per m per degree C. A 3 m top beside a window grows 2 to 3 mm from morning to afternoon. Without a 2 to 3 mm expansion gap at walls, tops push and seams split. Third, moisture: steam from dishwashers swells particleboard carcass edges and laminate countertop cores.
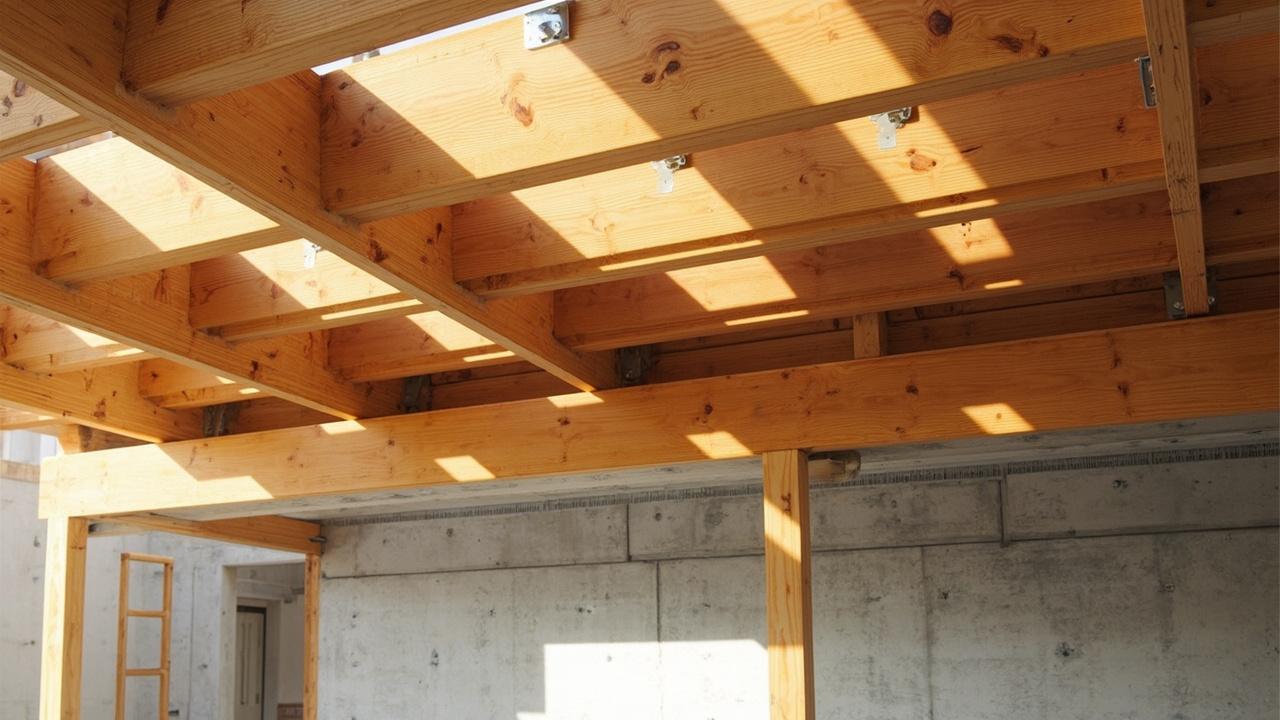
Cabinet doors need 2 to 3 mm clearance per leaf for expansion, countertops need similar gaps hidden by backsplash trim. Screw the countertop substrate to cabinets every 200 to 250 mm, add steel brackets every 450 to 600 mm under 30 mm quartz overhangs beyond 300 mm. This ties the system so movement is absorbed, not transferred to a single seam. For material-level moisture ratings, the kitchen countertop materials guide compares laminate, quartz, granite, and solid surface on water uptake and stain sealing, useful when you place a sink or dishwasher near particleboard boxes.
Leave a 5 mm ventilation gap behind the backsplash and under the toe kick. That gap dries trapped steam and prevents the hidden swelling that first shows as a dark line at the cabinet top edge. It costs nothing during install and saves a carcass replacement later.
When Each Combination Fits Your Kitchen
For a small, air-conditioned apartment kitchen with light cooking and 72 to 78 F (22 to 26 C) stable temperature, a particleboard carcass with HPL doors plus laminate countertop on 18 mm particleboard is economical and performs well if edges are factory-sealed and inspected. Keep it away from the sink splash zone without a stainless sink surround.
For a hot, heavy-use family kitchen with daily frying, 4 to 5 cooks, and outdoor humidity swings, choose plywood carcass with HPL doors plus quartz 30 mm or granite 30 mm on plywood substrate with brackets at 500 to 600 mm. Plywood resists swelling, HPL resists oil, and 30 mm stone handles heat.
Avoid particleboard cabinets and 20 mm stone without full substrate across a 2.4 m island. That combo sags under slab weight (65 to 75 kg per 2.4 m) and cracks the front rail within a year. Do not mix thin laminate doors with heavy stone tops without reinforced cabinet sides, the hinges will pull.
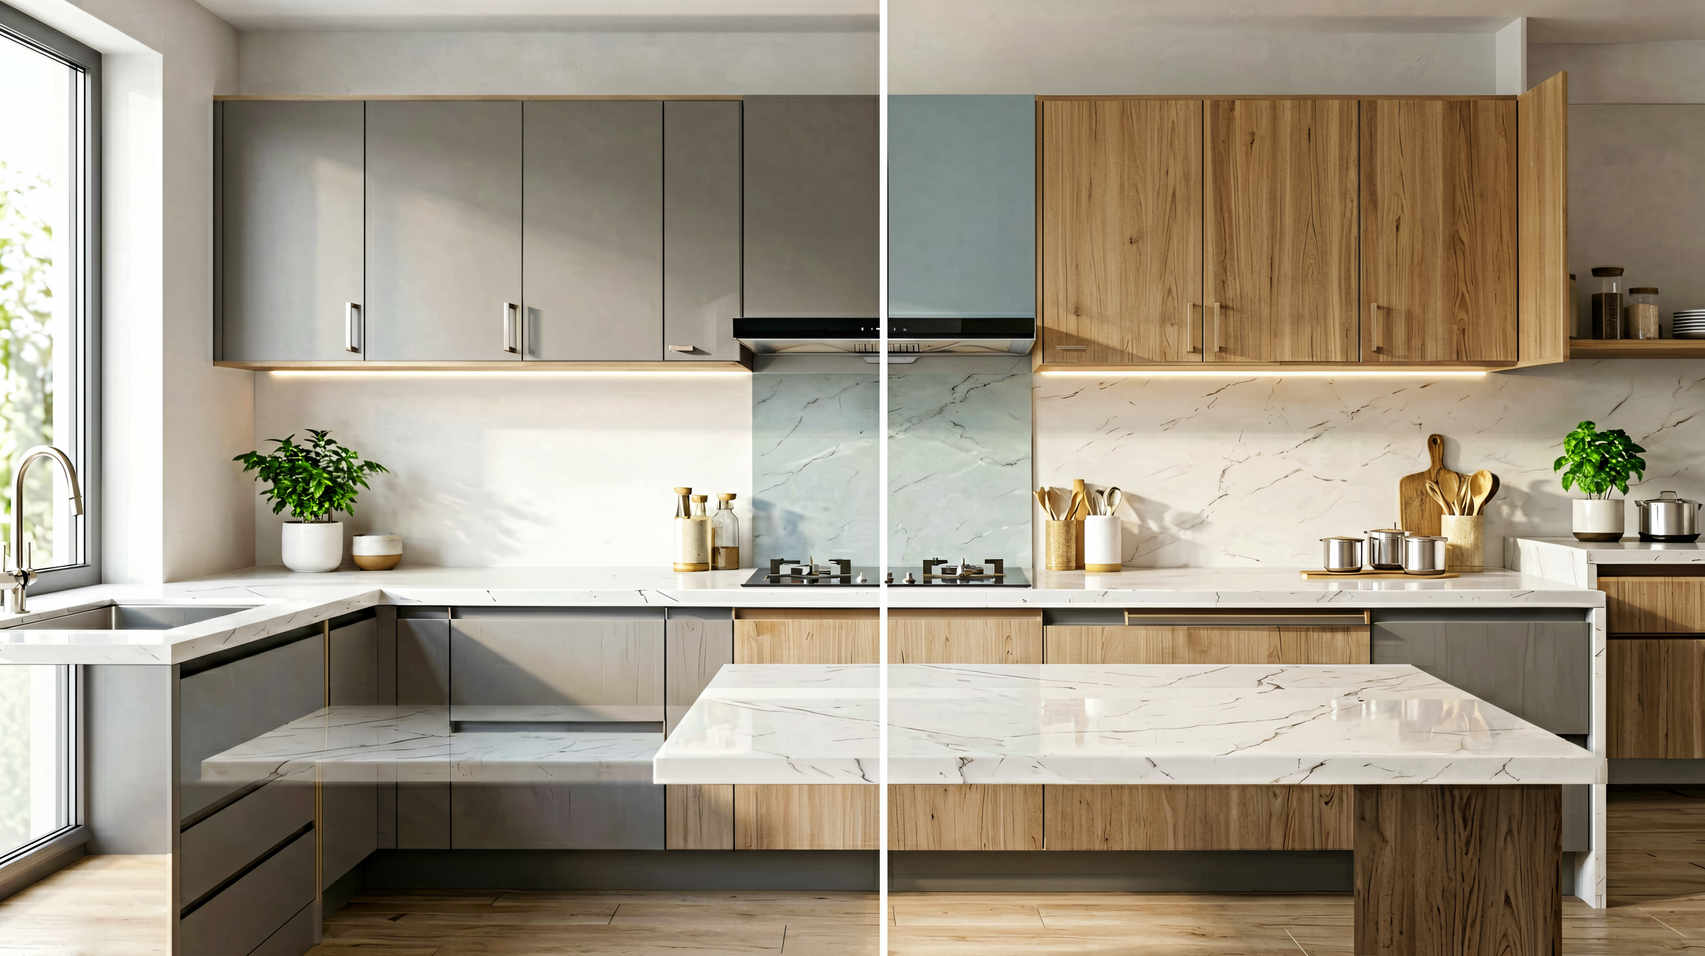
Cabinet vs Countertop vs Alternatives: Symmetric Table
Compared honestly across the same attributes, no single material wins everywhere. Cabinets prioritize light weight and screw holding, countertops prioritize heat and flatness.
| Attribute | Cabinet: Plywood + HPL | Cabinet: Particleboard MFC | Top: Quartz 30mm | Top: Laminate HPL |
|---|---|---|---|---|
| Moisture and swelling | Excellent, holds screws when damp | Poor, swells at cut edges | Excellent, non-porous | Good if edge sealed, core swells if failed |
| Load and sag | Strong, span 900 mm flat | Moderate, sags 2 to 3 mm under pots | Heavy, needs brackets beyond 300 mm overhang | Light, plywood ok at 600 mm |
| Heat and scratch | Good, HPL resists oil and light heat | Good, but edge chips easily | High heat and scratch resistance | Moderate, trivet required above 300F |
| Repair cost | Medium, replace door not carcass | Low build cost, high replacement cost | High slab cost, long life | Low slab cost, reseal edges yearly |
| Installed cost per sq ft / per linear ft | Carcass $45 to $75 per linear ft | $28 to $48 per linear ft | $85 to $145 per sq ft all-in | $28 to $52 per sq ft all-in |
The hidden trade-off: particleboard cabinets save $17 to $27 per linear ft initially but often need full carcass replacement after a leak, while plywood costs more upfront and survives. Quartz tops save on sealing and pinhole repair, laminate saves on install but needs yearly edge inspection. Calculate 5-year ownership (build plus one repair), not day-one price.
Common mistake is pairing heavy quartz 30 mm with light particleboard cabinets without reinforcement. The hinges hold, the cabinet side wall bows, doors go out of square. Add a plywood side panel or choose plywood cabinets if you choose stone tops.
Real Costs, Maintenance & When to Call a Pro
Expect cabinets installed: plywood + HPL $45 to $75 per linear ft, particleboard MFC $28 to $48 per linear ft, solid wood $85 to $135 per linear ft. Countertops installed all-in (fabrication, substrate, install, trim): laminate $28 to $52 per sq ft, quartz $85 to $145 per sq ft (30 mm), granite $75 to $165 per sq ft, solid surface $55 to $105 per sq ft. Add 10 to 15% for waterfall edges or high-floor carry. Ask for line-item quotes: carcass versus doors versus top versus sink cutout. For a full budget view that ties cabinets, tops, backsplash, and labor together, see the kitchen renovation cost breakdown before you approve the estimate.
Maintenance is simple and regular. Wipe cabinet interiors with dry microfiber monthly, check toe-kick ventilation gaps, and keep sink cabinet dry overnight. For countertops, seal granite yearly, wipe quartz with damp cloth, never let laminate edges stay wet. If a shelf bows 3 mm or a door binds after rain, adjust hinges and add a center support rather than forcing the door.
Before you order, photograph the kitchen and measure longest runs, overhangs, and floor level. Bring photos to the shop, ask how many years seams and hinges are warranted and whether plywood substrate is included. An honest maker talks tolerances and gaps, not just colors.
For sagging floors, gas moves, or long islands above 3 m without center leg, consult a professional. The cost of correct brackets and leveling is less than replacing a swollen carcass or cracked seam a year later. Choose plywood plus quartz for hot heavy use, choose particleboard plus laminate for tight budgets in stable, dry interiors.