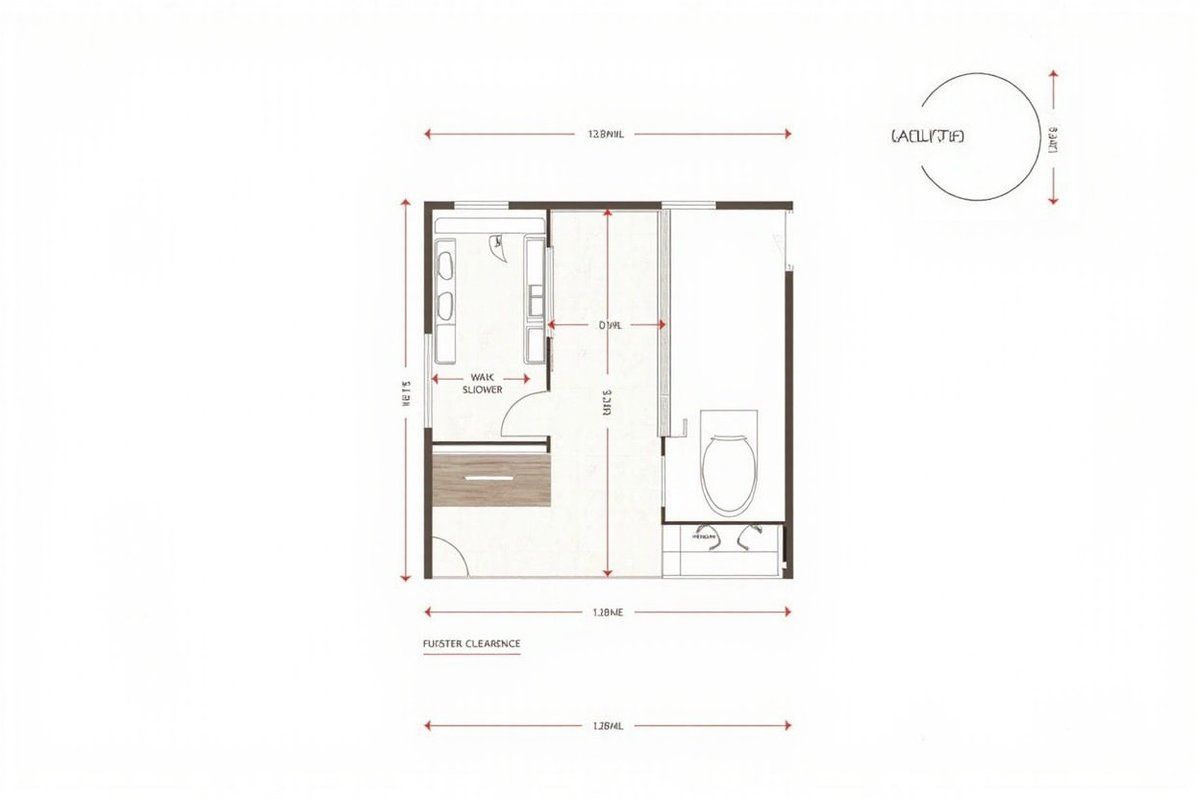
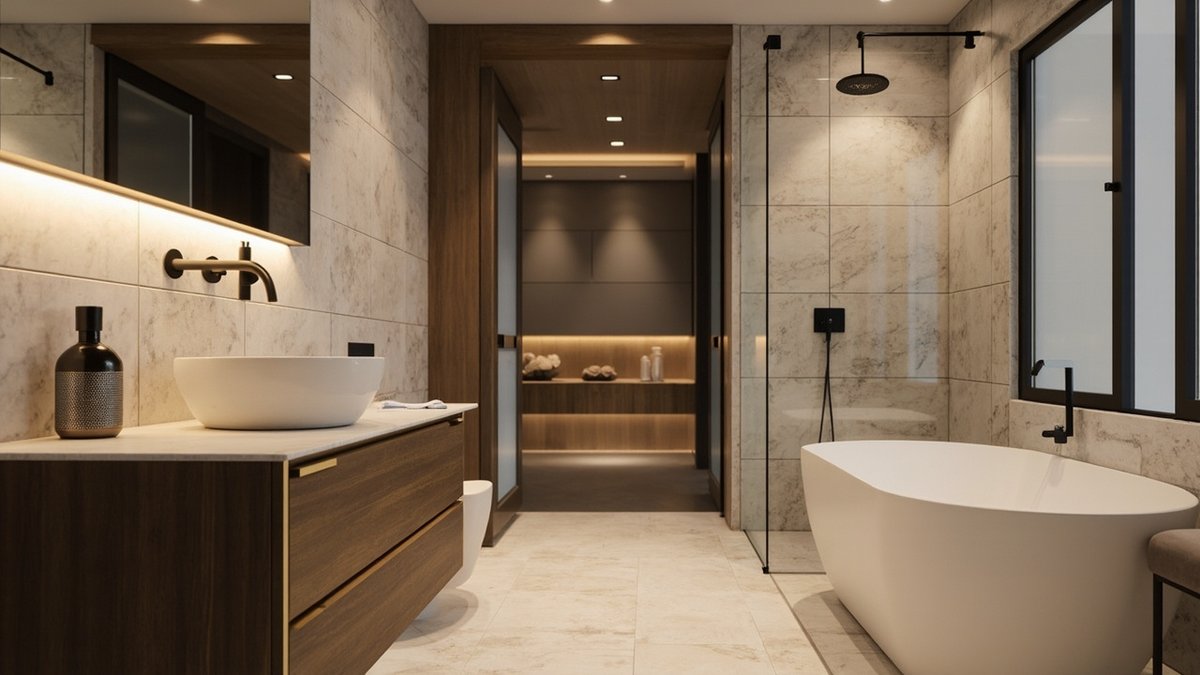
A 3.6 m² ensuite was costed like a 5 m² room — not because of tile, but because a standard 820 mm door ate a 1.2 m² arc the toilet and shower needed. Layout is rarely a line item, but it decides every other line. This is the single biggest invisible cost driver in bathroom renovation.
How Clearances Add Up in Practice
The five numbers are easy to memorise. The hard part is stacking them in a room that does not quite fit. A 2.4 × 1.8 m bathroom gives you just enough for a compact shower, a vanity at the 750 mm minimum, and a door that swings clear. Push any one dimension below that and something gives.
Homeowners often measure the floor area and stop there. That misses the arc. An 820 mm door needs roughly a 1.2 m radius to swing without hitting the toilet or vanity. That arc is not optional — building codes treat it as clear floor space, and ignoring it is the most common layout error in small Australian bathrooms. This is exactly the kind of decision the DIY vs pro bathroom renovation guide covers: knowing which layout choices are yours to make and which need a licensed planner.
The work triangle between sink, toilet, and shower also matters. If the three are on the same wall, movement is efficient. If they are split across two walls, the triangle stretches and the room feels cramped even when the square metres say otherwise.
The Five Clearance Numbers Every Plan Needs
Start with clearances, not square metres. NCC 2022 codifies five minimums:
- Toilet front: 900 × 1,200 mm
- Doorway clear opening: 820 mm
- Shower minimum: 900 × 900 mm (1,000 × 900 mm comfortable)
- Vanity front: 750 mm minimum, 900 mm recommended
- Bath clearances: 100–150 mm fall zone
A 2.4 × 1.8 m bathroom respecting all five works; a 2.7 × 1.8 m room with the door swing on the wrong wall does not. Understanding these clearances upfront is what separates a smooth bathroom renovation scope from a costly redesign mid-project.
Footprint Bands by Typology
| Typology | Floor area | Fixtures |
|---|---|---|
| Powder room | 1.5 m² min | Toilet + basin |
| Compact ensuite | 3–4 m² | Toilet + 900 mm shower + vanity |
| Standard bathroom | 4–6 m² | Toilet + shower + vanity + linen |
| Family bathroom | 6–10 m² | Toilet + bath + shower + double vanity |
Mid-tier 2026 cost sits between AUD 2,300–4,600 per m², according to HIA industry data. Sydney adds roughly 15–20% over regional rates; Brisbane 10–12%. These are market averages, not guarantees — site access, slab type, and fixture choices create wider variance.
What changes the number most is not the tile you pick but the work behind it. A wet-room layout with a linear drain and curbless entry looks simpler than a hobbed shower, but it costs more because the floor build-up needs a 1:80 fall over the entire wet zone. Boxing out or screeding that fall adds labour and material that a standard step-in shower avoids.
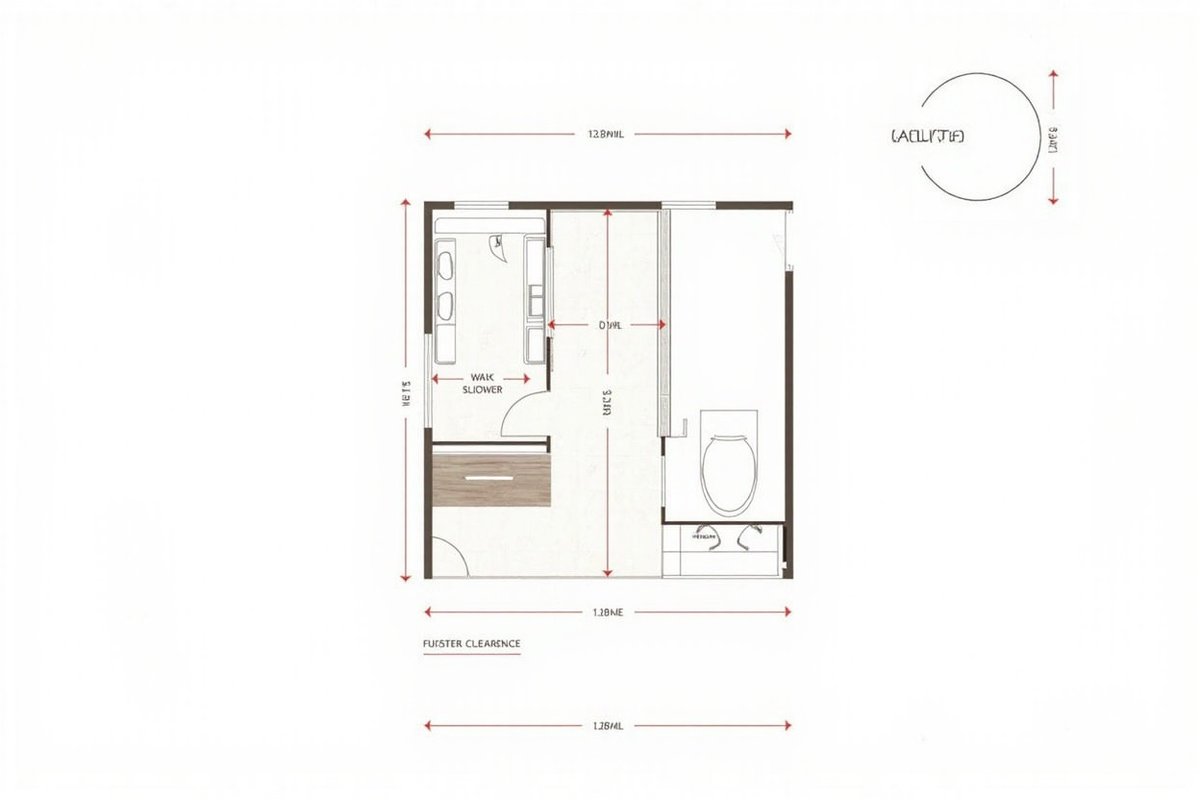
Curbless vs Step-In: Floor Space Trade-off
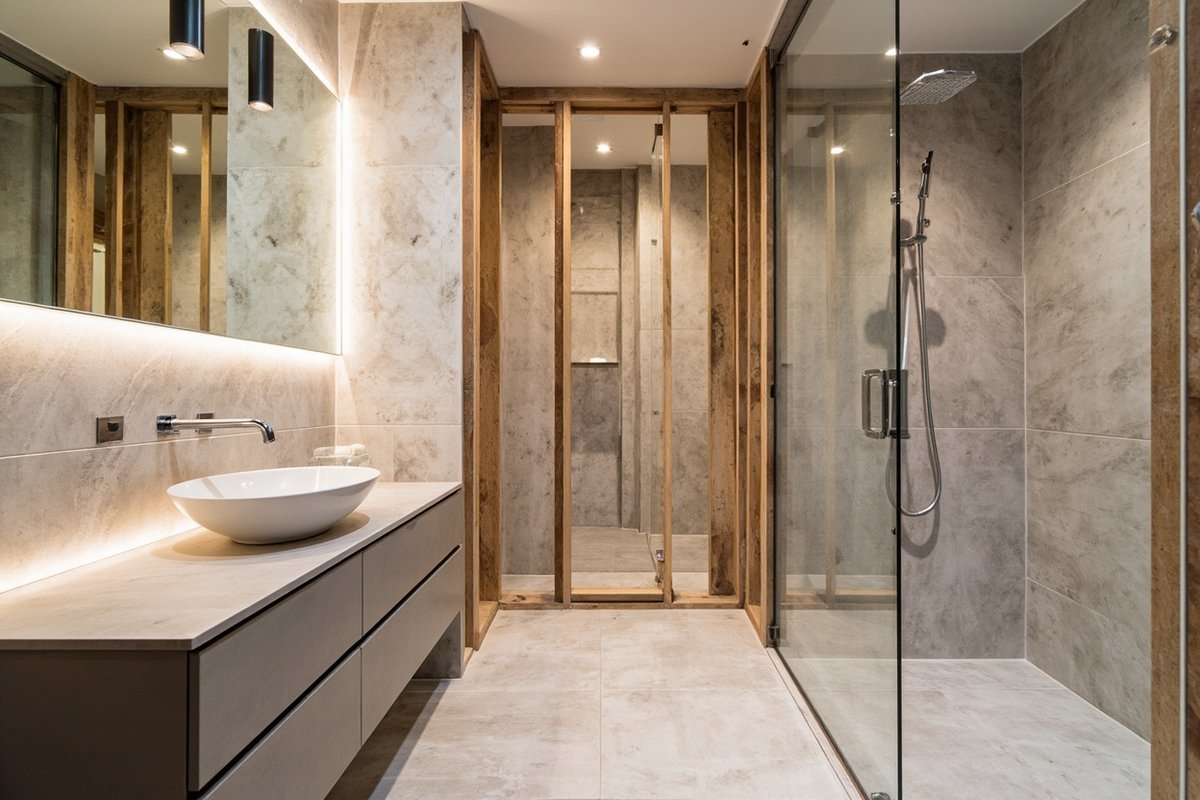
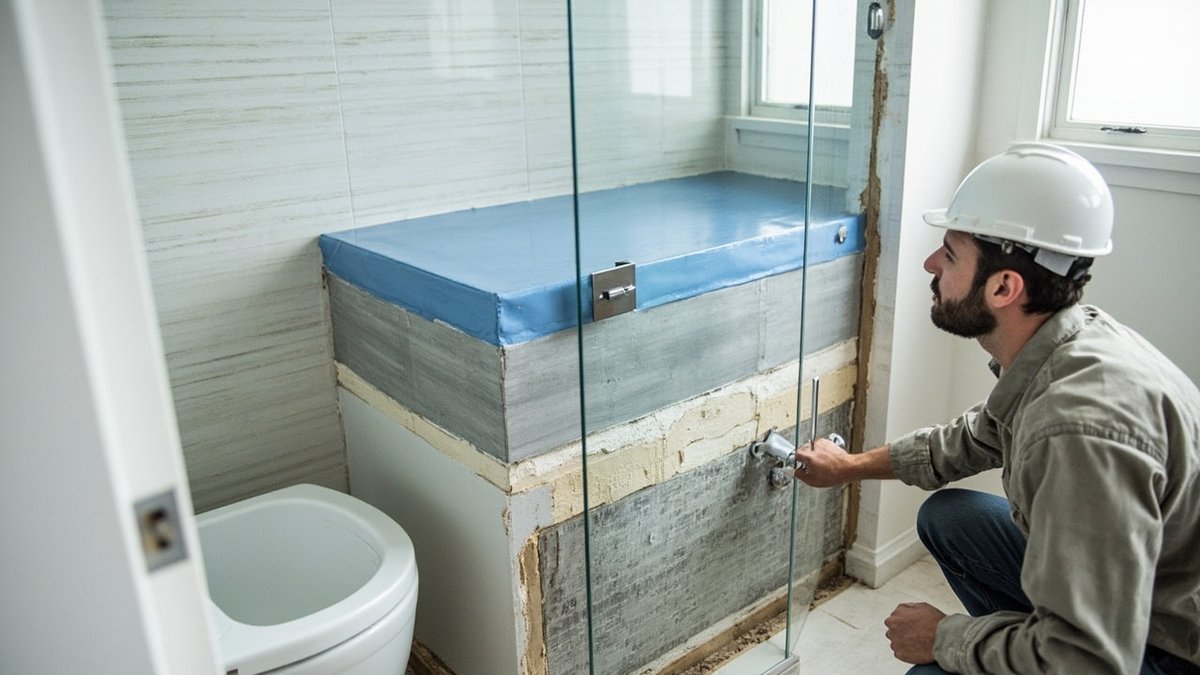
A curbless walk-in shower with linear drain runs tile uninterrupted, visually enlarging the room and meeting ABCB step-free standards. The cost: floor build-up for a 1:80 fall over 1.5–2 m requires boxing out or screeding, plus AS 3740 waterstop extending 1,500 mm from the shower rose. Trade cost: AUD 1,500–3,000 above a hobbed shower.
A step-in hob contains splash, simplifies waterproofing, and is cheaper. But a 50–100 mm hob is a trip hazard the ABCB standard designs out.
Honest call: curbless if re-slabbing; step-in on existing slab where boxing out adds disproportionate cost. Under 4 m², curbless wins on flexibility.
Where the Door Decides the Room
An inward hinged door claims 1.0–1.2 m². Resolving the conflict means a cavity slider (AUD 600–1,500), outward swing (sacrifices corridor), or pivot/bi-fold (recovers 60–70% of arc).
Builders ask one question before quoting: can the door swing into a cavity? The answer decides whether the bathroom is 4 m² or 5.5 m².
State Licensing Thresholds
Waterproofing, plumbing rough-in, and structural work require licensed trades in every state. Thresholds vary:
- NSW: over AUD 5,000
- Victoria: over AUD 10,000
- Queensland: over AUD 3,300
AS 3740 and NCC 2022 apply identically across all states — licensing changes who does the work, not what it must meet.
Three Plan Checks Before Demolition
First, tape clearances on floor: 900 × 1,200 mm toilet zone, 900 × 900 mm shower, 750 mm vanity, 820 mm doorway. Stand inside each zone. If a second person cannot stand in the doorway while showering, the layout is wrong.
Second, check door swing on a 1:50 plan. Overlap by more than 50 mm means wrong layout.
Third, verify waterproofing zone before the tiler quotes. AS 3740 requires membrane to 1,800 mm on shower walls, full floor in shower zone, 150 mm up bathroom walls on concrete slab. The Certificate of Compliance is what your insurer asks for five years later.
Related Reading
If you’re planning a bathroom renovation, start with the scope: bathroom renovation cost budget for a realistic breakdown of where the money goes.