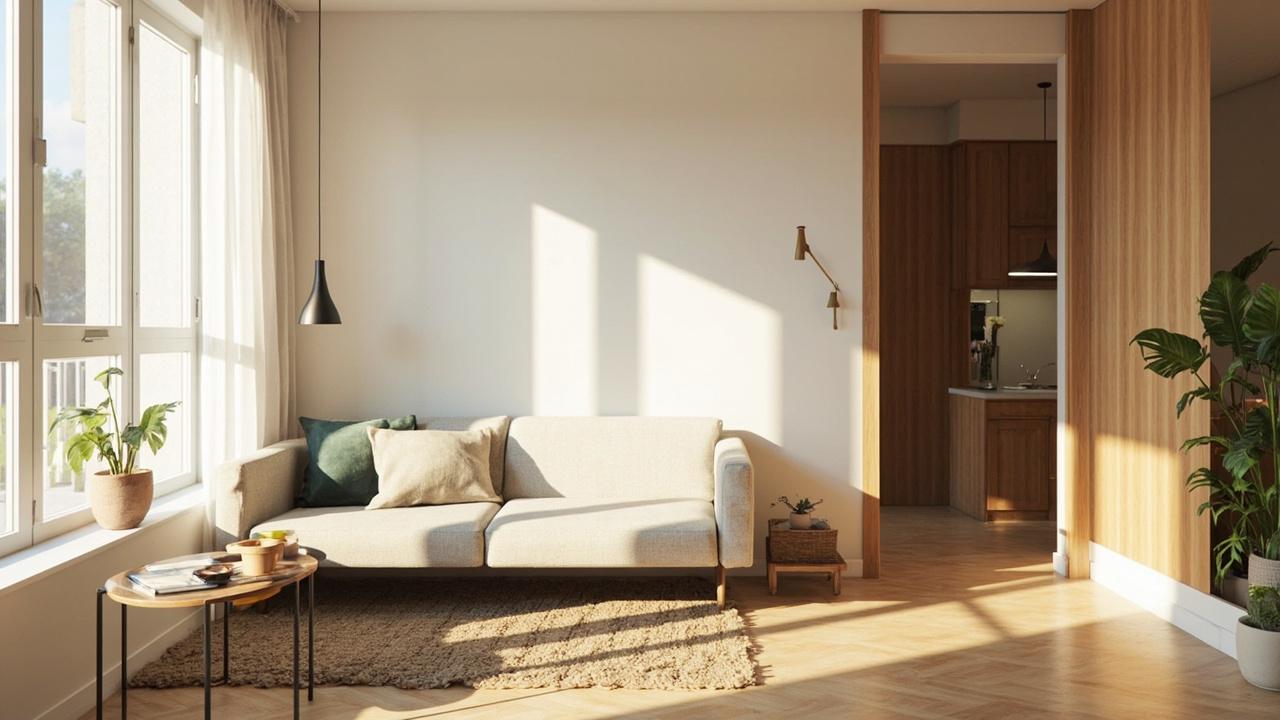
Why does one 3 by 4 meter living room feel calm while another with the same sofa feels cramped? The difference is rarely taste, it is clearance. Small living room layout is the practice of arranging traffic flow, focal point, and multifunctional furniture so a compact room keeps 900mm circulation and still seats everyone comfortably. Measure the room first, anchor furniture to walls or float it with intent, then test every path before you buy.
What Small Living Room Layout Actually Solves First
Small room circulation with 900mm minimum clearance decides comfort before any sofa style does, because a blocked path makes even beautiful furniture feel stressful in a 3x4m compact living room. Map the two main paths, entry to window and entry to kitchen, with painter tape on the floor before moving anything. If you must turn sideways to pass, the layout has already failed, no matter how good the pieces look.
Define one dominant activity, then assign zones for everything else. A conversation room needs chairs facing within 2 to 2.5 meters around a centered coffee table 400mm clearance, while a TV room needs sightlines to one focal wall without glare. Write the dominant activity on paper. It settles dozens of small arguments later, from rug size 160×230 to outlet placement.
A coherent interior design guide starts from activity and circulation, not decor, and small rooms prove it most clearly. Layout first is not a style preference, it is the mechanism that makes style usable. Get movement right and every later choice gets easier.
Three Tested Arrangements for a 3 by 4 Meter Room
Wall-anchored layout with 1400 to 1800mm sofa against the longest wall maximizes open floor because it preserves a single straight traffic corridor 900mm wide along the opposite side. Place the sofa centered on the wall, add one armchair at 90 degrees, keep 400 to 450mm between coffee table and seating edges. This suits renters who need maximum passage and minimal rearrangement.
Floating layout pulls the sofa 600mm off the wall to create a walkway behind it, which adds a second circulation loop in a rectangular living room with two entries. Anchor the floating sofa with a rug 160×230 so all front legs sit on the rug. Use a narrow console behind the sofa for lamps and storage. The trade is slightly less wall storage for noticeably better flow and a more intentional focal point.
Sectional corner layout uses an L-shaped sectional 2000mm by 1400mm tucked into the corner to free the center, which works when the room has one dominant window focal point and you need seating for four without extra chairs. Keep the open end toward circulation, not toward the wall. Avoid oversized sectionals, any piece over 2200mm will swallow a 3 by 4 meter room and block the 900mm path.
| Layout | Best When | Clearance Kept | Seating | Trade-off |
|---|---|---|---|---|
| Wall-Anchored | Single entry, need passage | 900mm straight corridor | 3 plus 1 chair | Less loop flow |
| Floating | Two entries, want loops | 900mm both sides | 3 plus 1 chair | Needs rug anchoring |
| Sectional Corner | Need 4 seats, no extra chairs | 900mm open end only | 4 on one piece | Limits rearrangement |
In practice, test each option with cardboard templates or tape outlines for a full evening before committing. Sit, walk, open doors, imagine carrying a tray. The layout that still feels easy after an hour of real use is the right one, not the one that photographs best.
Light, Rug, and Scale That Make Small Read Larger
Ambient lighting 200 to 300 lux layered with task lighting 300 lux makes a small room feel larger than a single bright ceiling fixture can, because even light distribution lifts shadows that visually shrink walls. Add a floor lamp beside the reading chair and a table lamp on the console, both on dimmers. Aim for warm white around 2700K for living zones.
Scale the rug to the seating group, not the room. A rug 120×180 suits a loveseat and one chair where legs can sit half on and half off, while rug 160×230 anchors a full sofa plus armchair with all front legs on the rug. Too small a rug visually cuts the room into fragments. When in doubt, go larger, it unifies the zone.
Choose multifunctional furniture where every piece earns two jobs: a storage ottoman as coffee table, a console as desk, nesting tables that tuck away. Keep furniture legs visible where possible, exposed legs let more floor show and light travel. For precise layering, see how interior lighting design balances ambient, task, and accent without glare. Light is not decoration here, it is a space multiplier.
Mistakes That Shrink Rooms and How to Avoid Them
Oversized sofa over 2000mm is the most common error because showroom scale misleads, a 2400mm sofa leaves no room for side table 450mm or passage in a compact room 3x4m. Measure wall to wall, then subtract 900mm for circulation before choosing sofa length. If the math does not fit, choose a loveseat plus armchair instead.
Pushing every piece against walls does not create more space, it creates a bowling lane that feels empty in the middle and crowded at the edges. Float at least one piece, even 300mm off the wall, to break the perimeter and give the eye depth. Another trap is blocking the focal point, if the fireplace or window is the natural anchor, never place a tall bookcase directly in front of it.
Finish choices compound the error. Heavy, dark paint sheen flat or matte absorbs light in corners, while the right finish reflects just enough to lift the room. Before you repaint, review paint sheen guide to match durability to room wear without dulling small spaces. A frequent fix is as simple as swapping one bulky armchair for a leggy, open-frame version that preserves sightlines.
Limits, Trade-offs, and What to Choose Next
Storage versus seating trade-off defines every small living room because adding a bookcase costs 400 to 600mm of wall that could hold a chair, while adding a chair costs the storage you need for daily clutter. Be honest about which pain hurts more right now. If clutter stresses you daily, choose closed storage first and reduce seating by one.
Low ceilings under 2400mm change the answer further, tall bookcases over 1800mm will dominate and make the room feel shorter, so prefer low storage 800mm high topped with art or a mirror that draws the eye up. High natural light changes it the other way, a bright window wall can handle slightly larger, darker furniture without feeling heavy.
Choose wall-anchored if you need a single clear path and maximum floor, choose floating if you have two entries and want loop circulation, choose sectional if you must seat four without extra chairs and rarely rearrange. Consult a professional for built-in storage or electrical changes, and never force a layout that violates the 900mm rule.
Next, measure your room wall to wall, tape the 900mm corridor, and live with the outlines for a day. Then decide. If light still feels uneven, address it before buying anything else with a focused look at interior lighting design for small rooms alongside layout, so space and light work as one system rather than fighting each other.

![Fiber Cement Siding Brands Compared: Real Costs Per Sq Ft []](https://www.terasly.com/wp-content/uploads/fiber-cement-siding-brand-cost-featured.jpg)

![Deck Railing Code: Height & Baluster Spacing Guide [IRC ]](https://www.terasly.com/wp-content/uploads/deck-railing-code-height-baluster-featured.jpg)