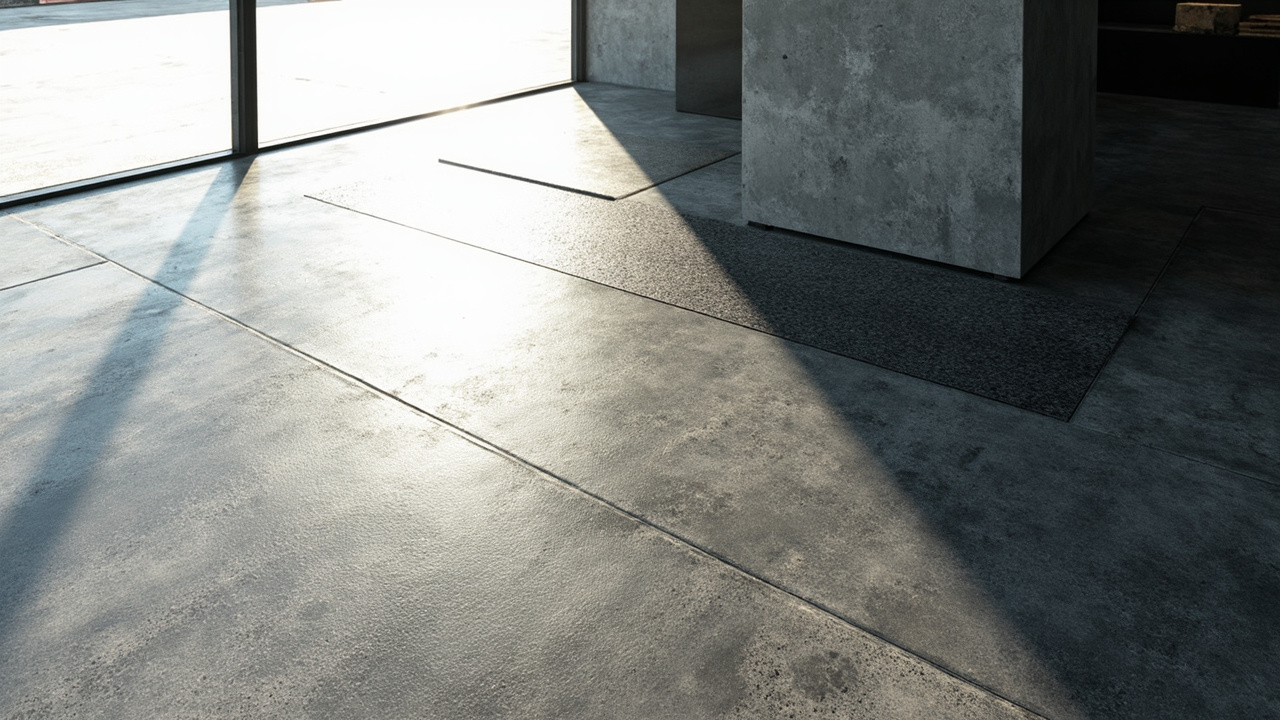
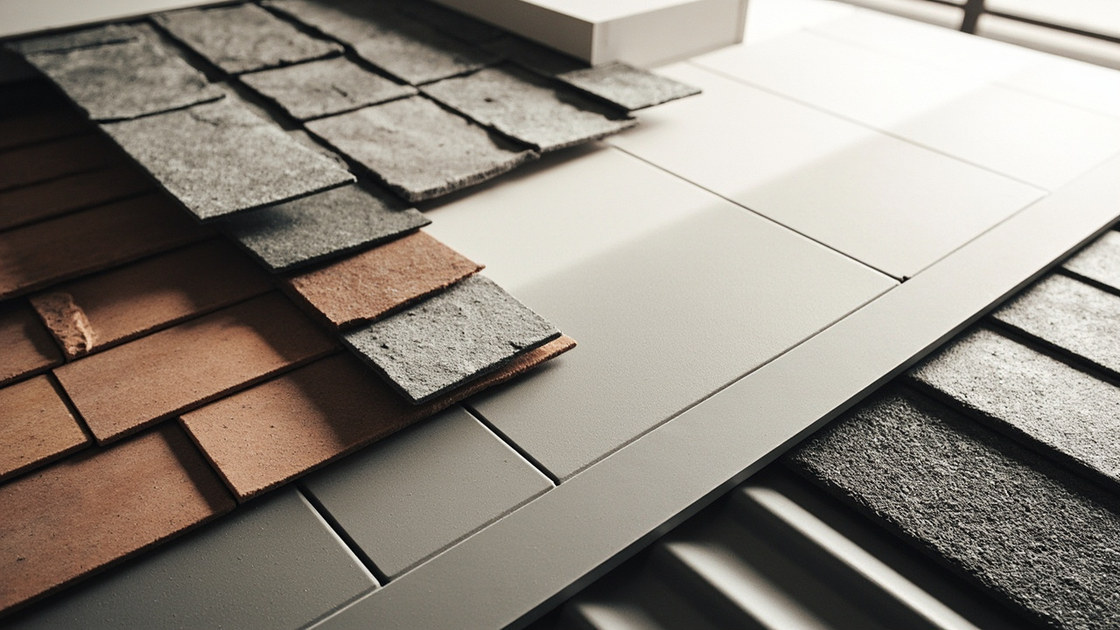
Vinyl in the kitchen, wood in the bedroom, tile in the entry, why not the reverse? The answer is not style, it is how each room wears, spills, and feels underfoot. Interior flooring selection is the process of matching vinyl plank, engineered wood, and porcelain tile to room moisture, traffic, and comfort so floors last without constant worry. Check water exposure first, traffic second, warmth third, then choose.
What Interior Flooring Selection Must Decide First
Floor moisture exposure decides the short list before color does, because porcelain tile and luxury vinyl plank handle standing water while engineered wood 14mm needs stable humidity between 40 and 60 percent to avoid cupping. Map each room as wet, damp, or dry before browsing samples. Kitchens and entries are damp to wet, bedrooms and studies are dry, baths are wet by definition.
Traffic rating AC3 to AC5 then narrows thickness and wear layer, where AC4 wear layer 0.3mm suits busy living areas and AC3 wear layer 0.2mm suffices for bedrooms with socks-only use. Match the rating to real footfall, not aspirations. A home with kids, pets, and frequent guests needs AC4 even in hallways.
Underfoot warmth and noise come third, and they surprise buyers. Tile feels coolest, engineered wood warmest, vinyl in between, while underlay 2mm foam softens vinyl and cork underlay 3mm warms engineered wood. A clear interior design guide sequences these decisions before finishes, so flooring supports the room instead of fighting it.
How Each Material Behaves Under Daily Use
Vinyl plank 4 to 5mm with wear layer 0.3 to 0.5mm resists water, dents, and stains because its PVC core does not swell, which makes it forgiving in kitchens where spills and dropped pans are routine. It installs as floating click with 8 to 10mm expansion gaps at walls. Keep direct sun under 60 degrees Celsius surface temperature, prolonged heat can soften planks.
Engineered wood 14 to 15mm with veneer 3mm oak feels warmer and can be refinished once lightly, but it reacts to humidity swings, so needs moisture barrier film over concrete and stable indoor climate. Gaps of 10 to 12mm at perimeters allow seasonal movement. Choose it for living rooms and bedrooms where barefoot comfort matters most and spills are rare.
Porcelain tile 8 to 10mm with PEI rating 4 or 5 shrugs off water, heat, and scratches, yet feels hard and cool underfoot, so pair it with heated mat or rug zone in seating areas if comfort is priority. Grout width 2 to 3mm with epoxy grout improves stain resistance in entries. In wet rooms, tile is the default for a reason, it simply does not fail from moisture.
| Material | Thickness | Best Room | Water Tolerance | Feel | Limit |
|---|---|---|---|---|---|
| Vinyl Plank | 4 to 5mm | Kitchen, living, entry | High, waterproof core | Warm, slightly soft | Heat softening over 60C |
| Engineered Wood | 14 to 15mm | Bedroom, living | Moderate, needs 40-60% RH | Warmest, natural | Humidity movement |
| Porcelain Tile | 8 to 10mm | Entry, bath, kitchen | Very high | Cool, hard | Cold without rug or heat |
In practice, households that mop daily or have pets do better with vinyl or tile in shared zones, while quiet, climate-controlled bedrooms reward engineered wood. There is no single best floor, only the best floor for the room condition.
Room by Room Selection With Honest Trade-offs
Entry and hallway need slip resistance R10 or higher and scratch resistance PEI 4 because grit and water arrive on shoes, so porcelain tile matte finish or vinyl plank embossed texture keep traction when wet. Add a recessed mat well 15mm deep at the door to trap grit before it grinds the wear layer. Choose grout or plank color that hides dust between cleans.
Kitchen balances spill tolerance with standing comfort, vinyl plank 5mm with 0.5mm wear layer cushions long cooking sessions and wipes clean, while tile with grout epoxy tolerates heat near the stove wall up to 80 degrees without worry. If you cook with cast iron, vinyl dents less than wood. If you fry often, tile cleans grease faster than any plank.
Bedroom and living room reward engineered wood 14mm for warmth and acoustic softness, or vinyl 4mm if budget or pets demand resilience. Keep underlay acoustic rating 18dB in mind for apartments, upper floors need quieter steps. For layering light and texture together, interior lighting design shows how floor reflectance changes lux needs, a glossy tile bounces light while matte wood absorbs it.
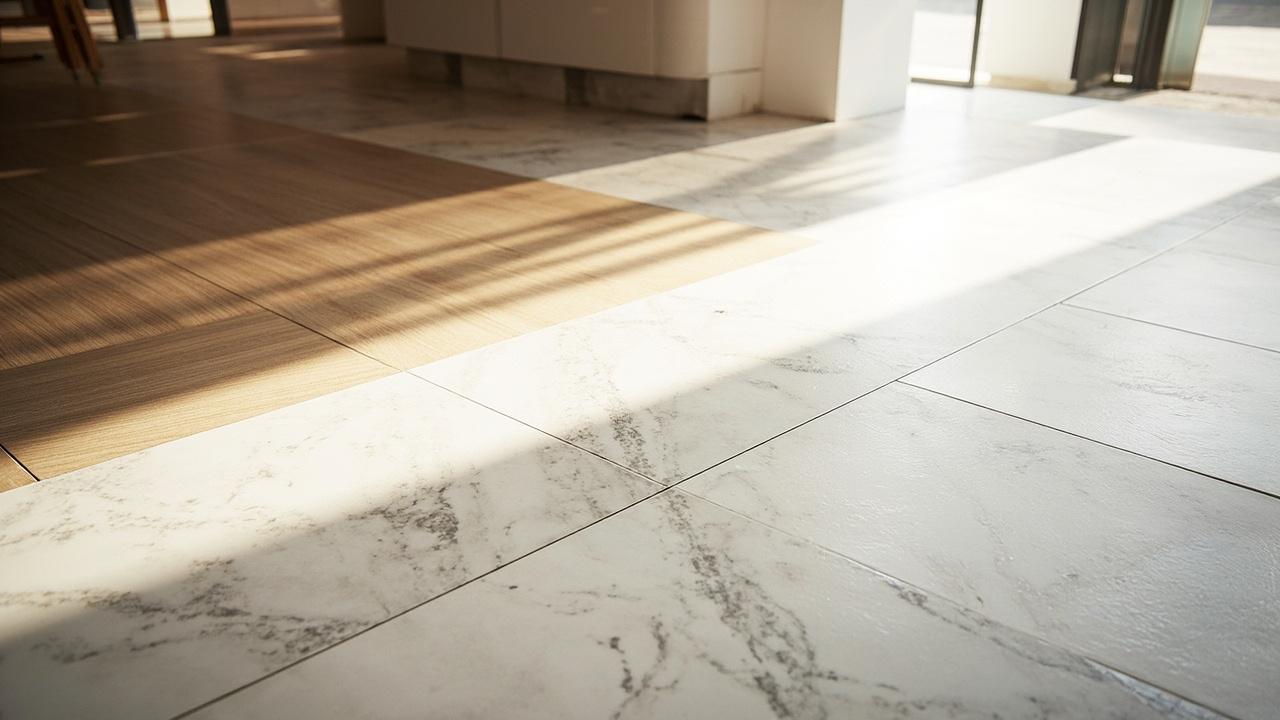
Installation Details That Decide Longevity
Subfloor flatness 3mm over 2m matters more than the flooring brand, because floating click vinyl telegraphs bumps and engineered wood creaks over voids. Test with a long straightedge and level high spots by grinding, fill lows with self-leveler. Never install over a dusty, damp slab, moisture over 75 percent RH needs a vapor barrier 0.2mm first.
Expansion gap 8 to 12mm at all perimeters and around pipes lets planks move seasonally, cover it with skirting or scotia, never fill it with caulk that locks movement. Maintain indoor humidity 40 to 60 percent for wood, use a hygrometer for the first year. For vinyl, keep plank acclimation 48 hours in the room before clicking, so temperature equalizes.
Finish edges matter. In doorways, use transition profile T-bar when switching materials, and keep plank direction consistent down hallways for visual length. Details from paint sheen guide remind that wall sheen near floors also affects scuff visibility, a satin wall hides hallway marks better than flat. Good installation is invisible, poor installation announces itself every step.
Cost, Limits, and What to Choose Next
Budget shapes the answer honestly. Vinyl plank installed cost generally runs lowest, porcelain tile mid range depending on rectified edge and labor, engineered wood highest due to material and moisture prep. Tile labor rises with large format 600 by 1200mm because flatness tolerance tightens. Vinyl saves on subfloor repair slightly, but do not skip leveling to save money, it guarantees hollow spots.
Limits also matter. Vinyl can dent under heavy point load over 100kg on small feet, so add furniture pad 30mm under piano legs. Engineered wood can show sun fading over two to three years near west windows, so add sheer curtains. Tile grout can stain within months if cement grout is used in entries, choose epoxy grout for those zones.
Choose vinyl if your rooms see water, pets, or daily mopping and you want forgiving care. Choose engineered wood if warmth and natural grain matter most and humidity stays stable. Choose tile if water exposure is constant and you accept cooler feel for zero worry. Consult a flooring installer for subfloor moisture testing before committing, never guess about slab dampness.
Next, list each room as wet, damp, or dry, check its traffic, then shortlist one material per room using the table above. To keep the whole room system coherent, coordinate floor choice with interior design guide layout and lighting, so floor, light, and layout work as one decision rather than three separate purchases.


![Fiber Cement Siding Brands Compared: Real Costs Per Sq Ft []](https://www.terasly.com/wp-content/uploads/fiber-cement-siding-brand-cost-featured.jpg)