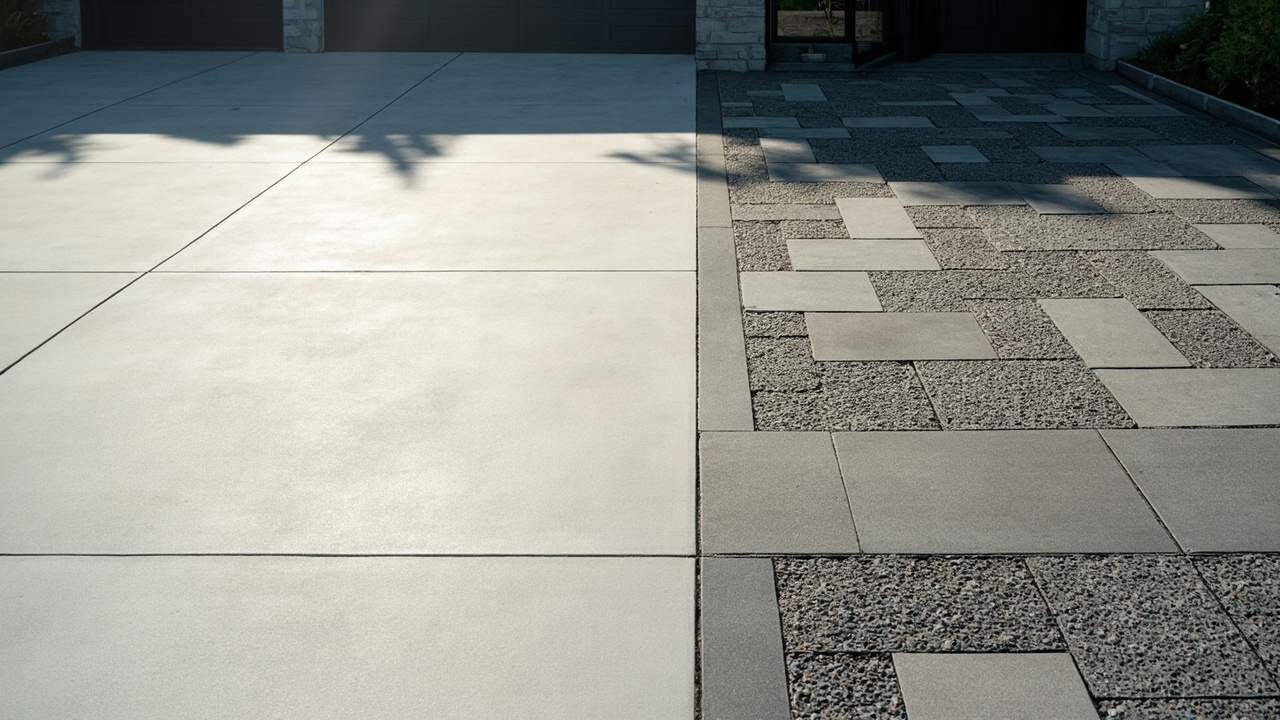

If water appears where the basement wall meets the floor, you need to know whether the problem is drainage, waterproofing, or both. An interior basement drainage system collects water from the perimeter and directs it to a sump pump for removal. Start by identifying the water pattern, then compare an interior drainage system with waterproofing before choosing a repair.
What an Interior Basement Drainage System Does
An interior basement drainage system catches water where the basement wall meets the floor and carries it to a sump pump, which pumps it out. It manages water that has already entered the building instead of preventing that entry.
That distinction matters because interior drainage and exterior waterproofing solve different problems. Interior drainage removes incoming water, while exterior waterproofing tries to keep water away from the foundation. For a broader look at that boundary, see the basement waterproofing methods compared.
Space planning is the decisive interior-design attribute because the system occupies the wall-to-floor perimeter and can affect storage, access, and finished surfaces. Basements commonly need 900mm circulation along active routes, so drainage components should not narrow a walkway or trap water against stored items.
How an Interior Drainage System Works
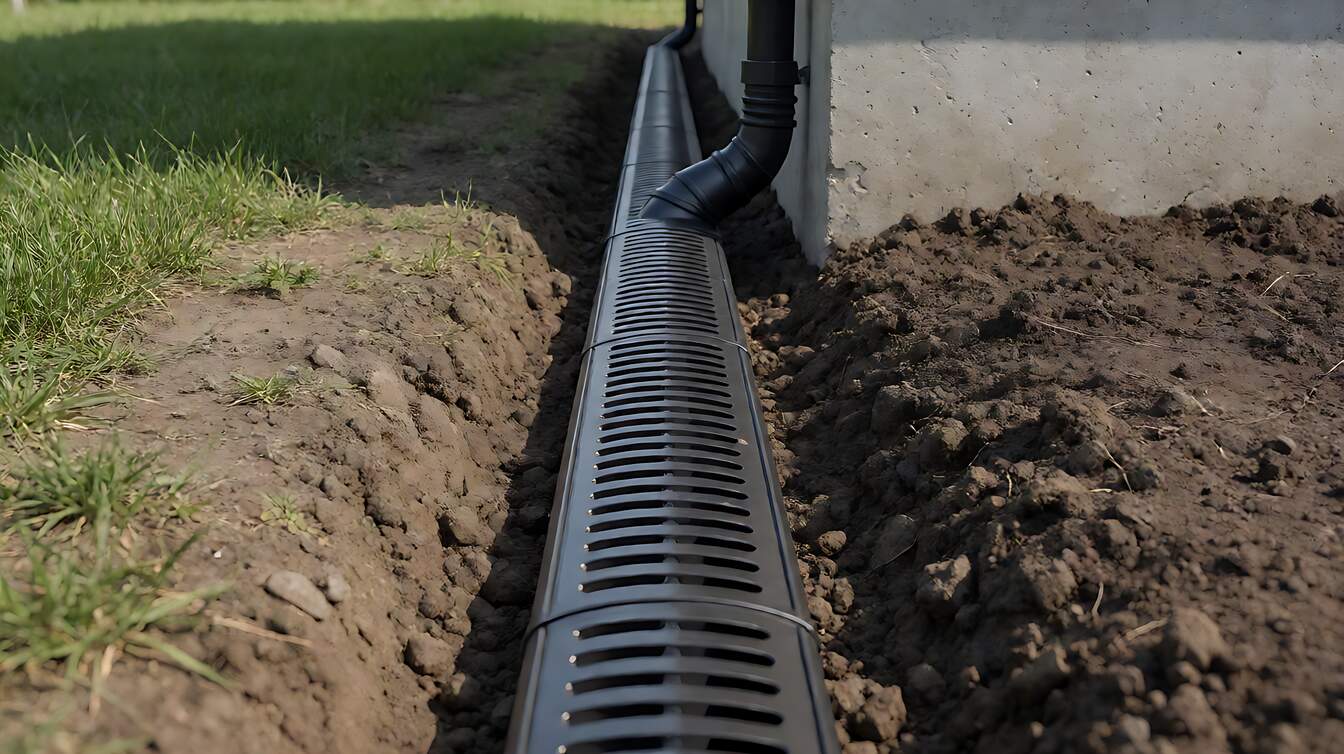
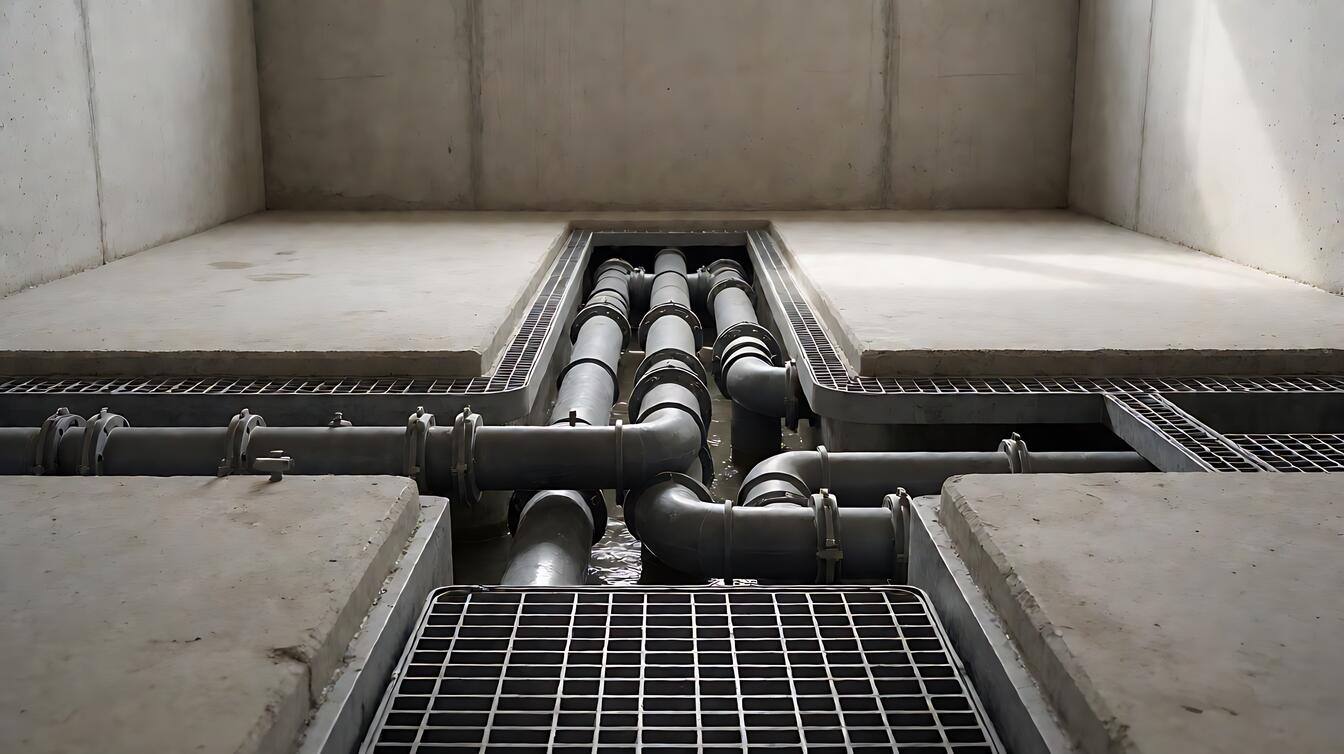
Perimeter collection uses a channel or piped route along the inside foundation. Water entering at the wall-floor joint enters this route, travels toward a collection point, and reaches a sump pump that discharges it outside the home.
The main advantage is hidden installation. Once covered with a finished floor or removable panels, the drainage route can remain out of sight. That makes it attractive when appearance matters, although the hidden components still need access for inspection, cleaning, and pump servicing.
The trade-off is installation disruption. The documented perimeter channel usually requires jackhammering along the floor, creating noise and concrete dust for several days. Because the channel sits in the soil beside the foundation, it can also collect sediment over time, so system serviceability matters.
When to Choose Each Water-Management Option
Interior drainage is the practical choice when water already reaches the basement and a concealed collection route suits the space. It is especially useful where excavation outside the house is impractical, but it does not stop water from entering the foundation.
Choose interior drainage when the goal is controlling seepage after it enters. Choose exterior waterproofing when preventing foundation entry is the priority and excavation can be accepted. The latter typically involves outdoor excavation and creates more exterior disturbance.
For a monolithic slab, where excavation is not feasible, a above-floor drainage system may be the practical alternative. It can often be installed in about one day without jackhammering or concrete dust, and its above-floor position reduces exposure to sediment around the footing.
| Attribute | Interior drainage | Exterior waterproofing | Above-floor drainage |
|---|---|---|---|
| Primary job | Collect and remove water after entry | Help prevent water reaching the foundation | Route water around the room perimeter |
| Disruption | Noise and dust for 2 to 5 days | Requires excavation | Often installed in 1 day |
| Typical cost | $4,000 to $15,000 | $7,000 to $18,000 | Not established in the research |
| Best fit | Existing seepage and concealed routing | Prevention-focused projects | Monolithic foundations |
What Changes During a Real Basement Installation
A wet wall-floor joint is the clearest site condition suggesting interior drainage. For example, repeated dampness along a finished basement wall may point to a perimeter collection route, although the source still needs proper diagnosis before excavation begins.
On a typical perimeter installation, the crew jackhammers a strip of concrete along the room edge. They then form or place the channel, establish its drainage route, and connect it to the sump area. The work usually takes two days, sometimes extending into a second day.
Access matters more than the brochure promise. A finished floor surface may hide the channel, but it can also restrict inspection. Plan removable access where service is likely, and keep the sump pump reachable. A detailed flooring selection guide helps you assess finishes that tolerate a damp environment.
Budget and durability pull in opposite directions. A documented perimeter-channel cost ranges from $40 to $85 per linear foot installed, while a full perimeter may cost $4,000 to $12,000. The broader comparison gives a typical interior drainage range of $4,000 to $15,000, so obtain a written scope rather than assuming every installation matches either figure.
Limits, Failure Signs, and Next Steps
Interior drainage has two important limits: it does not prevent water entry, and sediment can eventually clog a channel located in the mud zone. If the source is a structural, plumbing, drainage, or waterproofing defect, a drainage channel may collect symptoms without correcting the underlying cause.
Choose an above-floor system when a monolithic foundation prevents practical excavation and avoiding concrete dust matters. Choose a perimeter-channel system when a concealed route and strong wall-seepage collection justify the disruption. In both cases, insist on an explanation of the water source and service access.
For larger renovations, compare the equipment and finish allowances with the basement renovation cost before finalizing the layout. If adding a bathroom or sink changes plumbing demand, the basement bathroom rough-in and pump guide explains the related plumbing decision.
Consult a qualified drainage or waterproofing professional before changing the floor, disturbing the footing, or adding electrical equipment near the sump. The right next step is a site diagnosis: establish where the water enters, review the proposed discharge route, and document access, cleanup, and finish work.