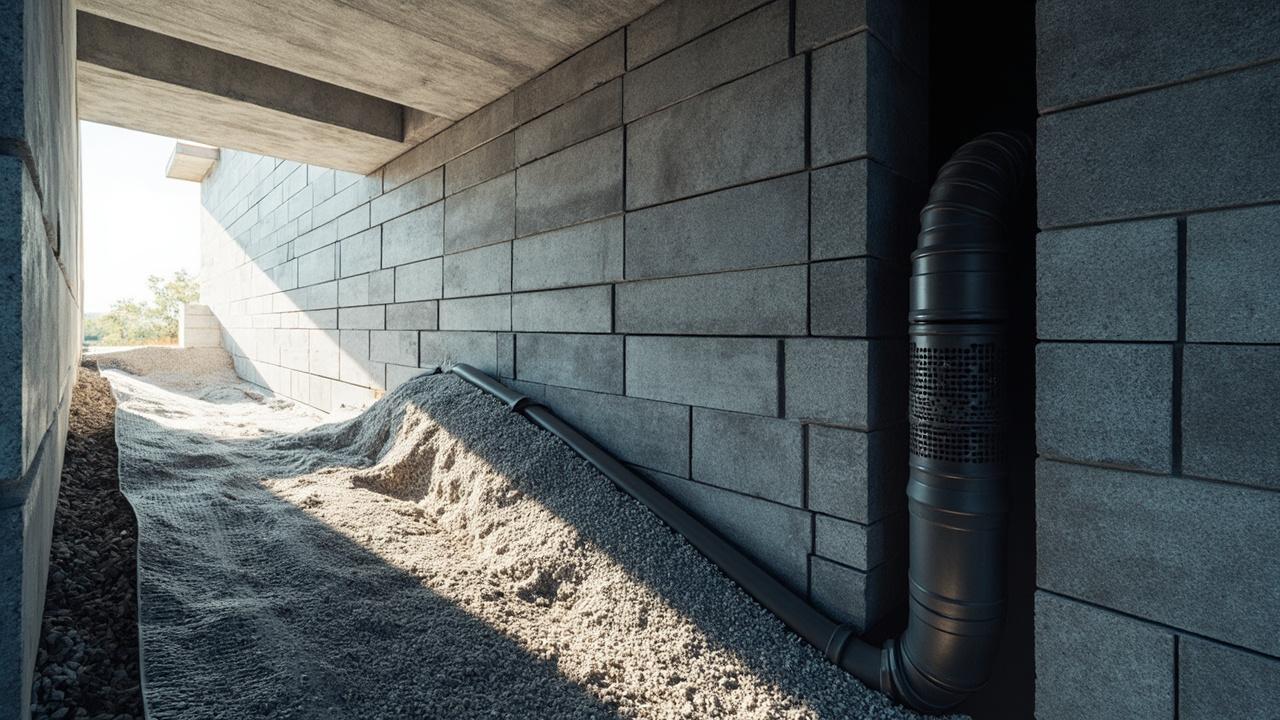

You hear that the yard should slope away from the house, but the advice stops before telling you how much, where the water should go, or whether a French drain is actually necessary. The answer starts with grade: most residential drainage work uses a 1% to 2% slope. A French drain is a perforated pipe in washed stone that collects groundwater and carries it away by gravity. To choose correctly, first check the ground fall, then the soil, and finally the discharge point.
Foundation Drainage Grading and French Drains: The Direct Answer
Foundation drainage uses surface grade, subsurface pipe, or both to move water away from a foundation. Grading alone is often enough when the ground can fall at least 1% for 8 feet. A French drain becomes more useful when groundwater reaches the foundation wall or surface water repeatedly collects nearby.
The decisive attribute is not simply whether a drain is present. It is whether the complete route has continuous fall. That route includes the yard surface, French drain pipe, gravel envelope, and safe discharge point. A pipe installed correctly can still fail if the surrounding grade slopes back toward the house.
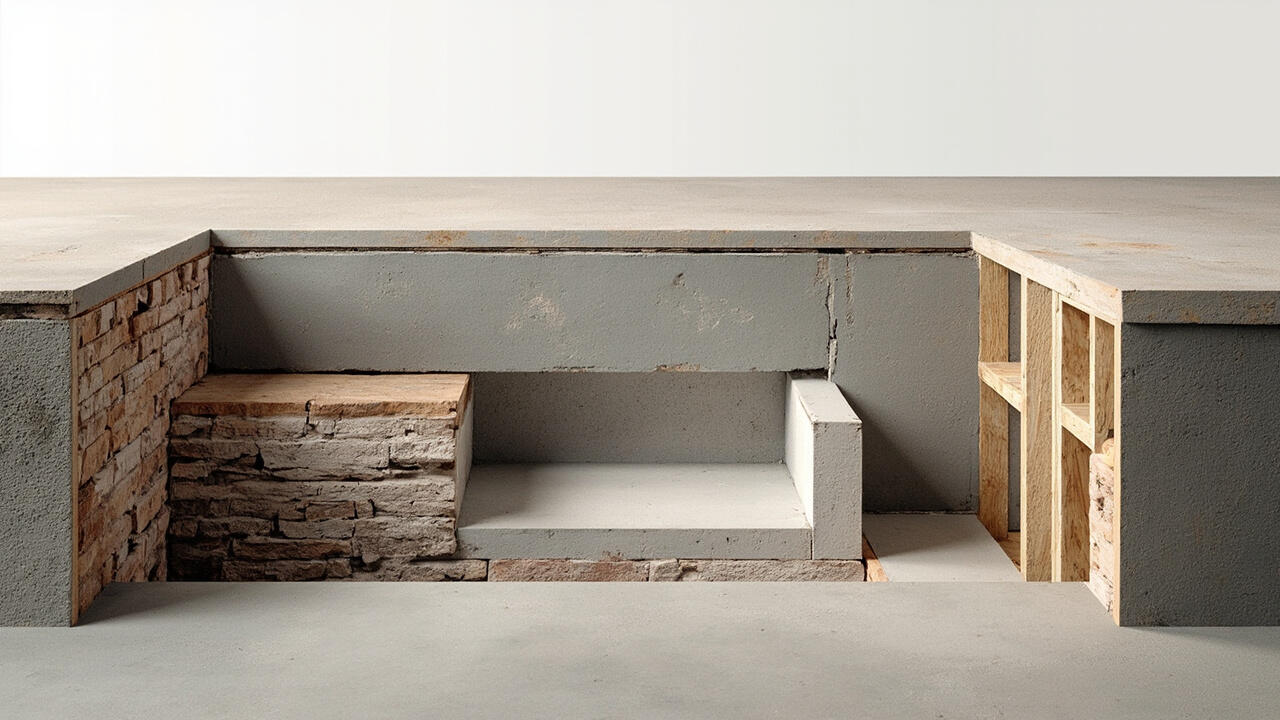
For foundation systems, surface grading usually costs less than excavation around the footing. A French drain requires trenching and careful placement, but it handles water that surface grade cannot carry away. Compare that choice with the building layout in our foundation types, slab, crawl, and basement guide before selecting a drainage strategy.
How Foundation Drainage Works, With Useful Numbers
Drainage slope is vertical fall divided by horizontal distance, expressed as a percentage. A 1% slope drops 1 inch per 8 feet, while 2% drops 1 inch per 4 feet. This fall keeps surface water moving toward a drain, swale, or other approved outlet instead of lingering beside the foundation wall.
Building-code requirements can be stricter than a general site guideline. One cited residential requirement calls for 6 inches of fall within the first 10 feet, with impervious surfaces sloping at least 2% away from the foundation. Local rules govern, so confirm the applicable code before changing grade near the building.
Pipe capacity changes with diameter and slope. According to the supplied capacity estimates, 4-inch smooth PVC carries roughly 40 to 45 GPM at 1% and 55 to 65 GPM at 2%. 6-inch smooth PVC carries about 120 to 130 GPM at 1% and 170 to 185 GPM at 2%. Corrugated HDPE carries approximately 20% to 25% less at the same diameter and slope.
| Pipe and slope | Approximate capacity | Decision meaning |
|---|---|---|
| 4-inch smooth PVC at 1% | 40 to 45 GPM | Adequate for a modest flow, with less margin |
| 4-inch smooth PVC at 2% | 55 to 65 GPM | More capacity, but a 64 GPM load is borderline |
| 6-inch smooth PVC at 1% | 120 to 130 GPM | Useful when flow is high and pipe size can increase |
| 6-inch smooth PVC at 2% | 170 to 185 GPM | Highest listed capacity, requiring suitable grade and discharge |
The washed stone envelope creates storage space and gathers water from a wider area. Clean stone from 3/4 inch to 1.5 inches has an open void ratio of about 40%, so water can move through the aggregate toward the pipe. Fine soil entering that space can clog it, which is why filter fabric and correct backfill matter.
When to Choose Grading, a French Drain, or Footing Drainage
Choose surface grading when the yard has usable elevation, slopes away from the wall, and no barriers prevent water from reaching an outlet. This is usually the simplest and least expensive option because it works with the land instead of requiring a deep trench.
Choose a French drain when surface runoff still collects near the foundation or groundwater needs a controlled subsurface route. A 4-inch pipe at 1% may suit a modest flow, while 6-inch pipe offers much greater capacity when the discharge point and excavation depth allow it. Increasing slope helps capacity, but only when the full route remains continuous.
Choose footing drainage when water must be intercepted at the base of the foundation, especially where a high water table is present. These systems are often installed during construction because they require substantial excavation. They can discharge by gravity or mechanically into an approved drainage system.
- Wet area: favor a subsurface drain when groundwater reaches the wall, but verify the outlet and pumping needs.
- Tight budget: correct adverse grading first, then add subsurface drainage only where surface work cannot control the water.
- Drainage swale: use one when it can maintain at least 2% fall and remain clear of the foundation.
- No safe gravity outlet: investigate a sump pump instead of forcing a French drain into a discharge that cannot work.
Drainage does not replace a complete waterproofing system. It manages water movement around the structure; it does not repair a failed foundation or seal every possible entry point.
Real Job-Site Reality: Where French Drains Go Wrong
Picture a four-bedroom house on a lot where the yard falls away from the rear wall but turns level beside the garage. Rainwater collects beside the garage, while the basement wall remains dry. Here, correcting the surface grade may solve more than adding a deeper drain pipe.
The same job changes if damp patches appear along the foundation after every storm. That symptom points toward recurring infiltration or a high water table, but it does not reveal the source by itself. Before choosing a French drain, examine downspout discharge, visible pooling, wall intersections, and the existing foundation waterproofing.
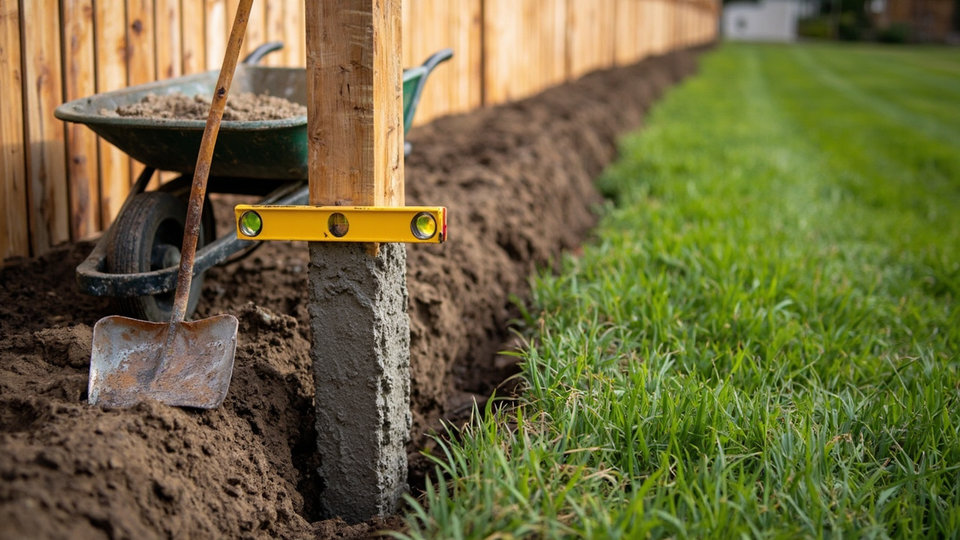
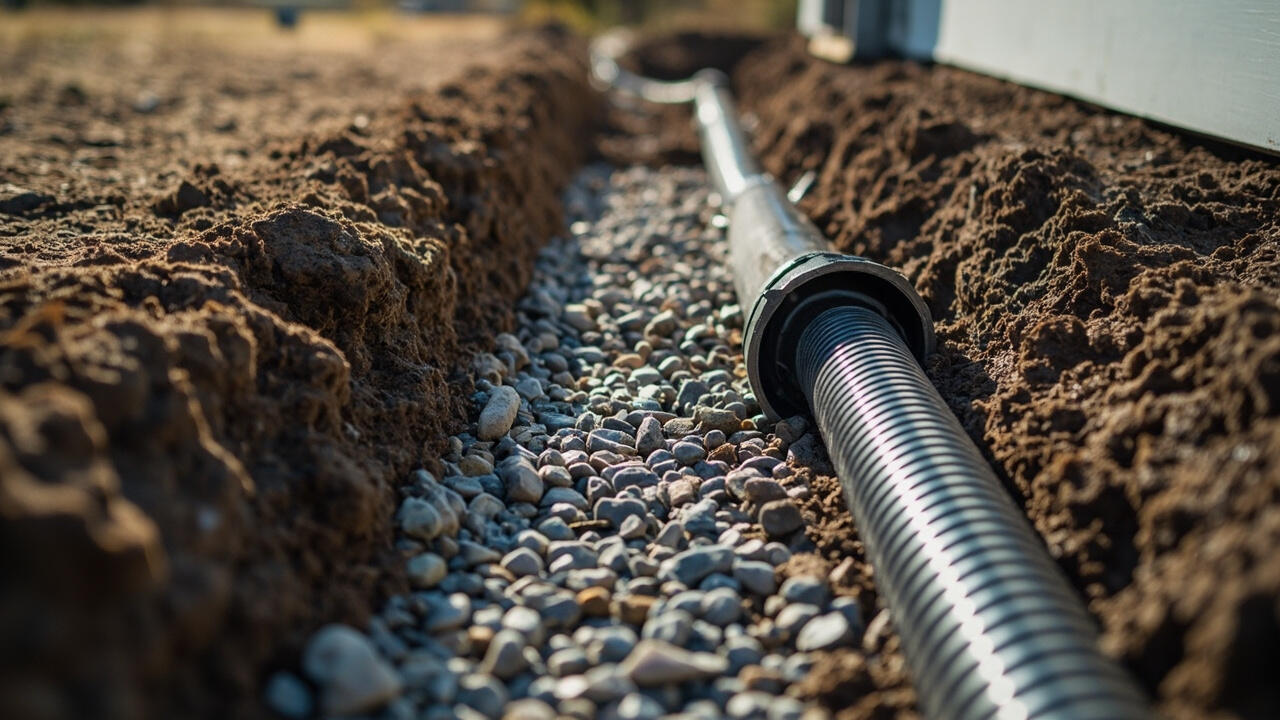
French drain installation begins by establishing a continuous outlet, then excavating a trench with consistent fall, placing perforated pipe, adding washed aggregate, and covering the assembly with appropriate filter material. The pipe invert must remain lower along the route. A trench that starts downhill and ends higher at the outlet defeats the gravity system.
- Map the finished grade and locate a discharge point that remains lower than the planned pipe route.
- Excavate the trench with at least 1% fall, using 2% when the outlet and burial depth permit.
- Install the perforated pipe with the openings facing downward and secure it against movement.
- Place clean 3/4-inch to 1.5-inch washed stone around the pipe and maintain the designed void space.
- Add filter fabric and backfill carefully, keeping fine soil out of the stone envelope.
Do not disturb the footing or cover a structural defect as part of drainage work. If the excavation approaches the foundation, footing drainage, or a structural crack appears, consult a professional before proceeding. The broader limits of waterproofing are covered in the complete waterproofing systems guide.
Limits, Trade-Offs, and Your Next Decision
Drainage durability depends far more on installation quality than on a material label. A French drain can work for decades when the slope, aggregate, filter, and discharge remain sound. It can also become ineffective after fine soil fills the stone or roots enter an unprotected trench.
The main trade-off is disruption. Grading is less expensive and easier to inspect, but it cannot remove groundwater reliably. A French drain handles subsurface water more directly, yet it requires excavation, more material, and a dependable outlet. Footing drainage offers the closest interception at the footing but carries the greatest installation impact.
A French drain does not repair a failed foundation, and added drainage can change how water travels around the property. If walls are shifting, leaning, or cracking, resolve the structural question before spending money on water control. Foundation crack work belongs in a separate assessment, not an automatic drain prescription; see the foundation crack injection and repair guide for the matching problem.
Decision guidance: choose grading when existing elevation provides reliable fall, a French drain when groundwater or persistent surface water needs a controlled path, and professional footing drainage when water must be intercepted at the foundation base.
Before ordering materials, confirm the actual slope, soil conditions, pipe length, flow estimate, and discharge route. If the site is wet, the outlet is unclear, or excavation will reach structural elements, consult a drainage professional. For walls that retain soil beside a narrow property, the retaining wall construction and drainage guide explains the related groundwater pressures.