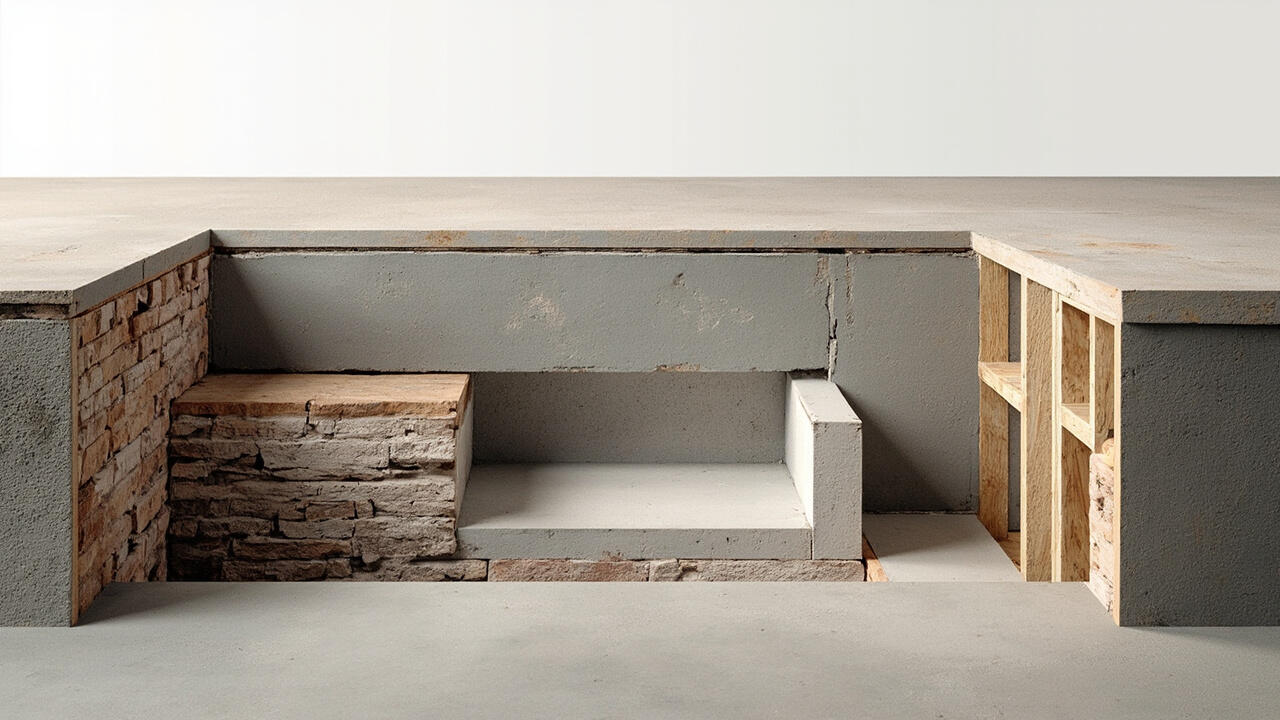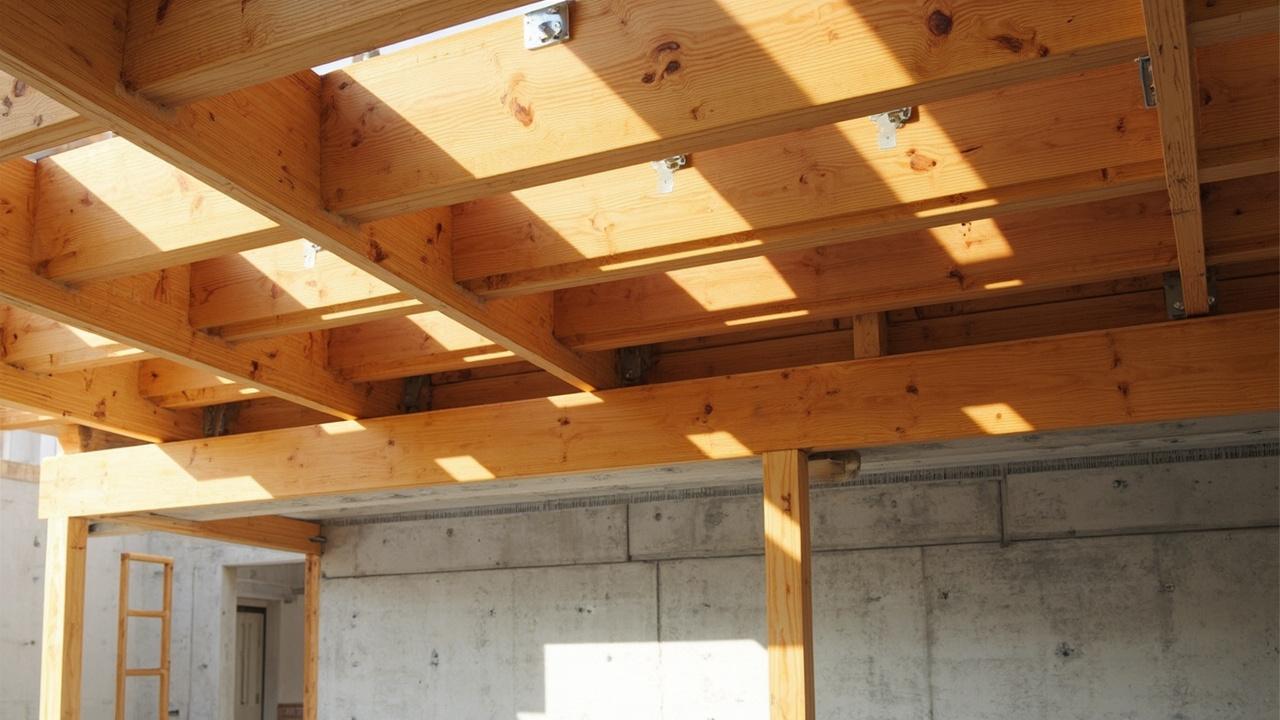

The right choice depends on whether your lot can be levelled safely, how far frost reaches, where water goes, and whether you need to reach the underside of the house later. A slab-on-grade foundation is a concrete floor poured at ground level, while a raised pier-and-beam foundation supports the house above an accessible crawl space. Compare both against your site before choosing.
Slab-on-Grade vs Raised Foundation: The Direct Answer
A slab-on-grade foundation suits a buildable, fairly level lot with dependable drainage, suitable soil, and no strong need for under-house access. It can simplify construction because the concrete floor, ground, and building area are closely connected.
A raised pier-and-beam foundation suits a sloped or difficult site, a high water table, or a homeowner who values crawl space access for utilities and future repairs. The open space is useful, but it must be protected from moisture.
The practical answer depends on conditions, not preference. Site conditions decide whether a system is viable, while future repair access often determines which viable system is easier to live with.
For the wider distinctions, see foundation types compared by structure. Then ask a local contractor to evaluate the lot against the plan you actually have.
How Each Foundation Carries the House
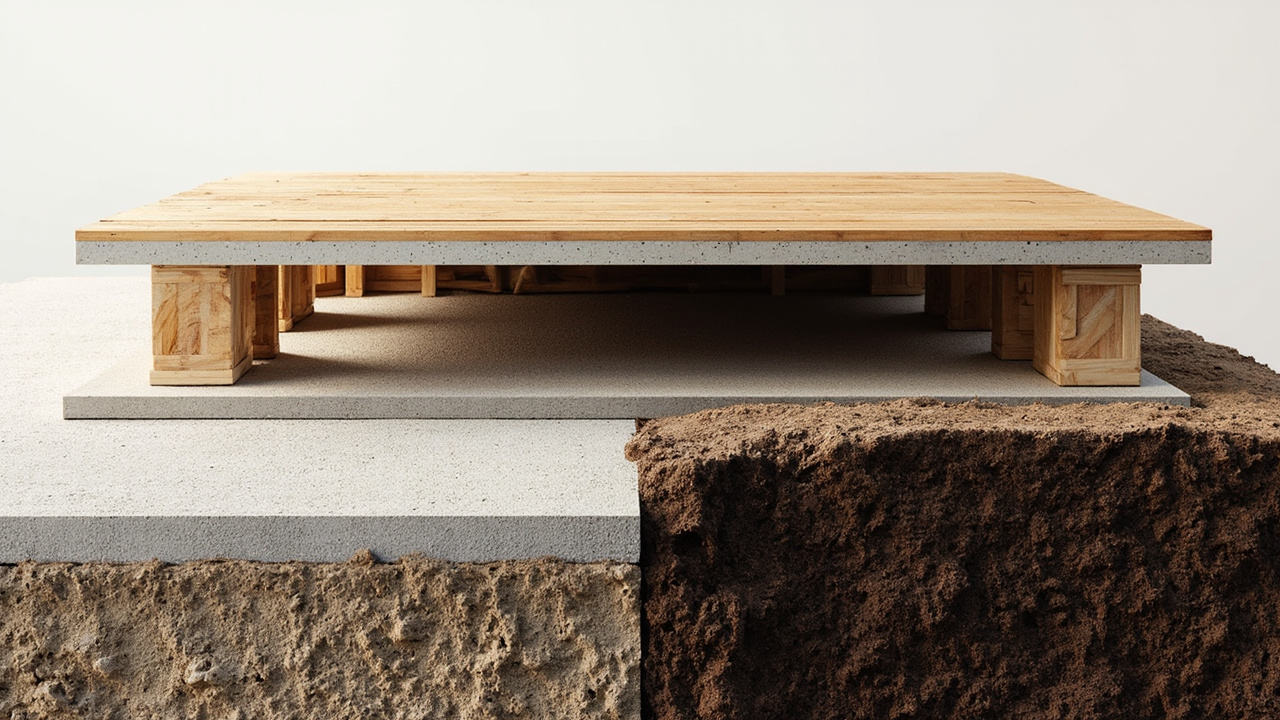
A slab load path moves floor loads through the concrete slab into its supporting soil, while a raised load path moves them through beams, posts or piers, and footings. The difference changes excavation, slope handling, and the locations where foundation work can be inspected later.
Both systems need foundations that bear on competent soil and remain below the local frost depth. Under IRC R403.1.1, a concrete footing cannot be less than 12 inches wide or 6 inches deep. IRC R403.1.4 also requires exterior footings to extend below the frost line and prohibits them from ending less than 12 inches below finished grade.
In a raised system, a grade beam can link supports and carry loads between piers. In a slab system, a grade beam may form part of a separately supported slab design. These are not interchangeable details: reinforcement, joints, anchorage, and soil support must suit the chosen structural system.
Here is why site grading matters. A raised foundation can bridge uneven ground with supports of different heights, while a slab usually needs a more uniform bearing surface. Neither system should be placed on soil that has not been properly evaluated and prepared.
Side-by-Side Criteria: Cost, Frost, Slope, Water and Access
The comparison below uses the same criteria for both systems, including the trade-offs that appear after construction. Cost per square foot provides a broad planning range, but local excavation, soil conditions, and site access can shift the final result.
| Criterion | Slab-on-grade | Raised pier-and-beam |
|---|---|---|
| Indicative cost per square foot | $4 to $14 | $6 to $15 |
| Frost conditions | Requires deeper excavation when the frost line is deep | Supports must also reach below frost depth |
| Sloped lot | Less suitable when substantial levelling is needed | More adaptable because supports can vary in height |
| Water exposure | Less space for standing moisture beneath the house | Separates the house from some surface runoff, but the crawl space can become wet |
| Under-house access | Very limited after construction | Crawl space access is available |
| Construction pace | Concrete may take four to six weeks to dry in many cases | More components must be coordinated |
That table reveals the central trade-off. A slab often begins with a lower price and fewer enclosed moisture problems, but later work under the floor becomes difficult. A raised foundation can cost more and create a damp crawl space, yet crawl space access keeps pipes, wiring, and structural components more reachable.
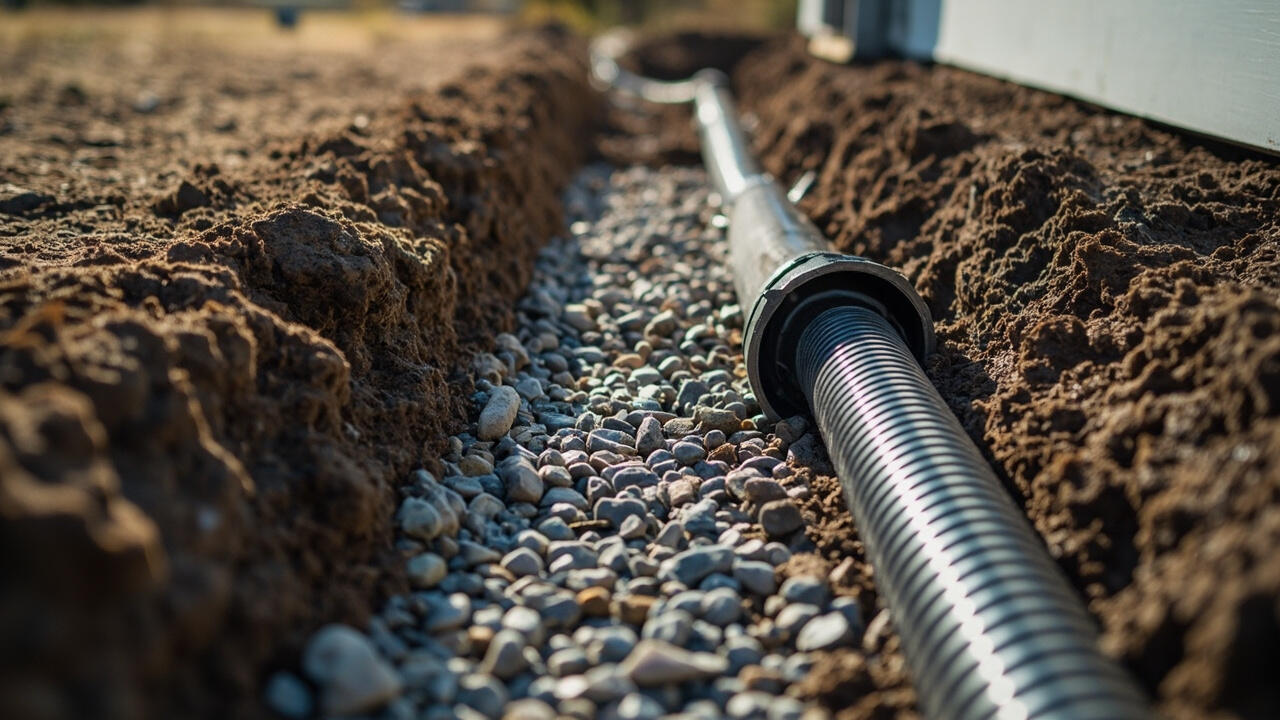
Drainage can change both outcomes. For example, one local amendment cited in the grounding requires ground near a foundation to slope away at 5 percent for at least 10 feet. Confirm the rule that applies where you build, and review foundation drainage and grading options.
Which One Your Lot Actually Calls For
Choose a slab-on-grade foundation when the lot is reasonably level, the soil has suitable bearing capacity, drainage can move away from the house, and keeping construction simpler matters more than future under-floor access. These conditions make the slab’s straightforward load path a practical advantage.
Choose a raised pier-and-beam foundation when the land has a meaningful slope, levelling would create difficult cuts and fills, the water table is high, or accessible crawl space is worth the added complexity. A raised system can adapt better to uneven ground, but weak piers, poor drainage, and neglected moisture can still cause trouble.
Each option has a clear failure limit. A slab becomes difficult when the lot cannot be prepared without undermining soil stability or disturbing drainage. A raised system becomes difficult when support depths, beam connections, and crawl-space moisture are not resolved as one design.
Soil can overturn the price comparison. Expansive clay soil can move with moisture, while fill soil may compact differently from surrounding ground. Piers can be appropriate in expansive clay, organics, or difficult terrain when they reach competent bearing below frost, but the design still needs engineering suited to the site.
Before approving either plan, get a written site evaluation. A geotechnical engineer should assess questionable bearing capacity, fill, expansive soil, or a high water table. A licensed contractor should confirm excavation, drainage, frost protection, and structural details against the local code.
Job-Site Reality, Limits and What to Do Next
Foundation decisions often become expensive when the easy-looking option meets a less obvious site condition. On a sloped lot, a slab may appear economical until excavation, fill, retaining work, and drainage changes make levelling the dominant cost.
Those expenses show up after problems begin. Poor compaction, inadequate frost protection, a missing vapor barrier under a heated slab, bad drainage, or misplaced anchor bolts can undermine work that otherwise looks tidy from above. A raised foundation adds its own watch list, including weak supports, bad shims, beam rot, uneven floors, and wet crawl areas.
Long-term value depends on which inconvenience you would rather manage. Slab construction may offer a lower starting cost per square foot and fewer moisture-prone spaces. Raised construction may offer better repair access, storage, and adaptability. Neither automatically provides better durability, because preparation, drainage, detailing, and workmanship still decide performance.
Before signing, ask the contractor for itemized pricing, the foundation design, frost-depth basis, drainage plan, and a clear explanation of every site assumption. If repairs may affect plumbing, electrical work, or the structure, consult the relevant professional before making changes.
For moisture-sensitive crawl spaces, review crawl space moisture control before construction. If a slab develops a defect later, foundation crack repair explains why access and diagnosis matter.
Decision guidance: Choose a slab when the lot is buildable without major levelling, soil and drainage are favorable, and future under-floor access has little value. Choose a raised foundation when slope, high water, difficult soil, or repair access dominates the decision. If those site conditions are uncertain, pause the price comparison and commission a professional evaluation.