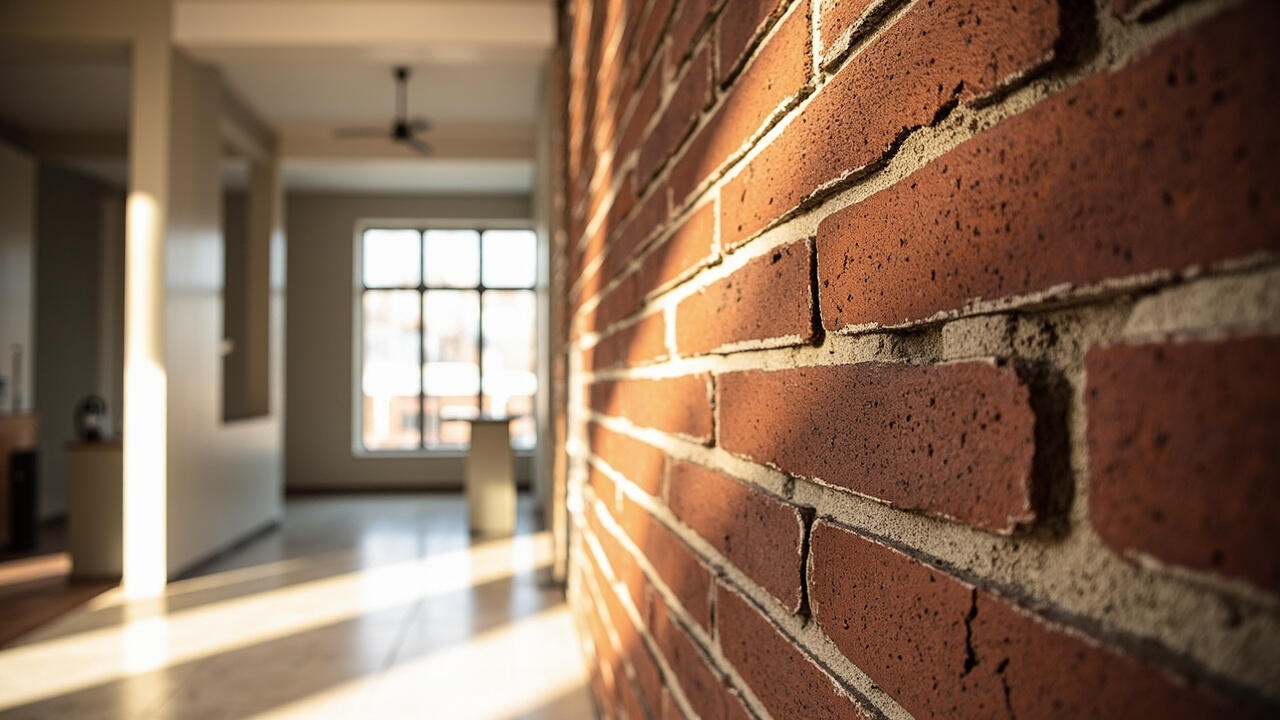
You picked your brick color, then someone asked whether you want brick veneer or solid brick, and now you’re second-guessing the whole exterior. Both walls look identical from the curb once the mortar sets, which is exactly why the choice is so easy to get wrong. The real question isn’t aesthetic; it’s structural. Brick veneer and solid brick are two different exterior wall systems: a one-wythe (single layer, 90-100mm thick) decorative cladding tied back to a wood or steel stud backup, versus a multi-wythe load-bearing masonry wall (typically two wythes of 90mm each, total 200-250mm) that carries the building’s weight on its own.
Brick Veneer vs Solid Brick Structural: What Each Wall Actually Does
The structural role is the first thing that separates these two systems, and it changes everything downstream from there. Brick veneer is a cladding, not a structural element. The house stands because of the wood frame or steel frame behind it, and the brick layer is tied back to that frame with corrugated wall ties spaced roughly every 600mm horizontally and 400mm vertically. The brick exists to shed water, resist impact, and look like masonry.
Solid brick, sometimes called solid masonry or double-wythe brick, is load-bearing. The brick itself carries the roof and floor loads down to the foundation, which means the wall thickness, the mortar type, and the foundation size all have to be engineered together. Removing or modifying a section isn’t a weekend project; it can change how the building stands up.
That single difference (decorative cladding vs load-bearing wall) drives cost, code, drainage, and lifespan. If you remember nothing else, remember this: veneer hangs on the structure, solid brick is the structure.
Side-by-Side Comparison: Cost, Durability, and Moisture Behavior
Here’s where the trade-offs get concrete, with numbers you can plan a budget around. The table below uses typical U.S. residential ranges; your local labor market and building code can shift these by 10-20%, but the ratios hold.
| Attribute | Brick Veneer | Solid Brick |
|---|---|---|
| Wall thickness | 90-100mm brick + 25-50mm cavity + sheathing | 200-250mm (two wythes bonded) |
| Installed cost (USD/sq ft) | $15-$25 | $30-$50 |
| Load-bearing | No (cladding only) | Yes (carries roof/floor loads) |
| Expected service life | 50-100+ years (brick); 30-50 years (sheathing/ties) | 100+ years, often matches building lifespan |
| Cavity / drainage | Required: 25-50mm air gap + weep holes every 600-800mm | No cavity; relies on mass + flashing at openings |
| Foundation requirement | Standard footing (brick adds ~40 psf dead load) | Wider, reinforced footing (~80-120 psf) |
Two things to notice in that table. First, the cost gap is roughly 2x, and most of that comes from installation labor, because solid brick takes about twice the installation time per square foot. Second, the durability story isn’t simple: solid brick wins on raw service life, but brick veneer can outlast the building too, as long as the cavity wall, weep holes, and wall ties are detailed correctly. The detail is the wall, not the brick.
Which One Fits Your Project: Conditional Decision Rules
Both systems work in most U.S. climates. The answer changes when you layer in budget constraints, structural requirements, and site exposure. The next set of rules is how builders actually pick on bid day.
Choose brick veneer when the building is already framed in wood or steel, the budget is under roughly $25/sq ft for the wall, the site has a standard slab-on-grade footing, and the wall is above-grade with normal roof overhangs (450mm+). This covers most new residential construction, most additions, and almost every retrofit where you’re adding a brick “look” to an existing frame wall.
Choose solid brick when the design needs load-bearing masonry for structural reasons, the budget can absorb $30-$50/sq ft, the foundation can be widened, and you want a wall that survives 100+ years with minimal maintenance. This fits historic-style construction, multifamily and institutional buildings, and homeowners who plan to never re-side the structure.
Now the conditions that flip the answer. Pick solid brick over veneer in coastal or high-humidity zones (Gulf Coast, Florida, Pacific Northwest) where wind-driven rain pushes water into the wall assembly, because solid masonry absorbs and releases moisture without a cavity to manage. Pick veneer on tight urban infill lots where the existing foundation can’t be widened, since veneer adds only ~40 psf vs ~100 psf for solid brick and often fits on a retrofit footing without engineering. Pick veneer on steep slopes or sites with poor drainage, because the cavity gives you a forgiving place to route water out through the weep holes. Pick solid brick for sun-exposed south and west walls in hot climates, where the thermal mass of a 200mm masonry wall cuts cooling loads by 10-15% compared to a framed wall with brick cladding. For a deeper look at how adjacent cladding families perform on similar walls, the siding materials comparison walks through the framed-wall alternatives in detail.
What the Field Looks Like in Practice
A 3-bedroom, 2,000 sq ft home with brick veneer on three elevations typically uses about 2,800-3,200 sq ft of brick face, runs 80-100 linear feet of weep holes at the base, and needs roughly 400-500 wall ties per elevation. The crew lays 50-80 sq ft per mason per day, and the cavity behind the brick is where most of the failures happen, not in the brick itself. A 60mm gap filled with mortar droppings is a failed wall, even if the brick looks perfect from the street.
On the solid brick side, a 1,500 sq ft single-story home with double-wythe exterior walls uses about 3,000-3,500 bricks per elevation at standard modular sizing, and the mason lays 30-50 sq ft per day, slower because every course has to be plumb and aligned across two wythes. The first three courses of the brick laying mortar joint patterns decide whether the rest of the wall will be true or slowly drift out of plane.
The most common failure on veneer jobs is a clogged cavity: mortar droppings that build up at the base and bridge the air gap, which then traps water against the sheathing. The most common failure on solid brick is efflorescence and freeze-thaw spalling at the top of the wall where the coping is missing or flashing is skipped. Different mechanism, same root cause: a drainage detail that wasn’t built.
Honest Trade-Offs, Edge Cases, and What to Do Next
Here’s the trade-off nobody puts on a brochure. Brick veneer gives you the brick look at half the cost, but you’re now maintaining two wall systems (the brick and the framed wall behind it), and water management lives or dies in the 25-50mm cavity. Solid brick gives you a single, durable wall that can outlast the roof, but it costs more up front, slows construction, and locks the building into a structural system that’s hard to modify later. If you ever want to add a window or door in a different spot, solid brick means structural engineering, not a reciprocating saw.
Two edge cases worth flagging. Retrofits on existing framed walls almost always default to veneer, because the structure is already there and you’re adding a cladding, not replacing a load path. Garden walls, fences, and freestanding landscape walls are a separate category: they look like solid brick but are usually single-wythe (90-100mm) with piers every 2.4-3m, which is neither true veneer nor true solid brick; they need their own footing and drainage rules, so consult a structural engineer or mason for anything over 1.2m tall. For the wall assembly side of a veneer install, including the house wrap and drainage plane behind the brick, the siding installation house wrap barrier page covers the parallel detail on framed walls.
Choose brick veneer if you’re building on a standard wood or steel frame, the budget is the constraint, and you can commit to keeping the cavity and weep holes clear over the service life of the wall. Choose solid brick if the wall is part of the load path, the site and foundation can carry the load, and you want a 100-year wall with one system to maintain. When in doubt on foundation capacity, drainage layout, or any structural opening, bring in a structural engineer or licensed mason, because both walls are unforgiving of a missing detail.