
You may understand that a foundation needs drainage, but not know what the installation actually requires. The decisive issue is whether water can enter the drain and leave the foundation without being trapped. A foundation drain installation requirement is a rule governing pipe size, placement, aggregate cover, elevation, and surrounding grade so collected groundwater can move to a safe discharge point. Check these details against local code and consult a drainage professional before excavation.
Foundation Drain Installation Requirements: The Direct Answer
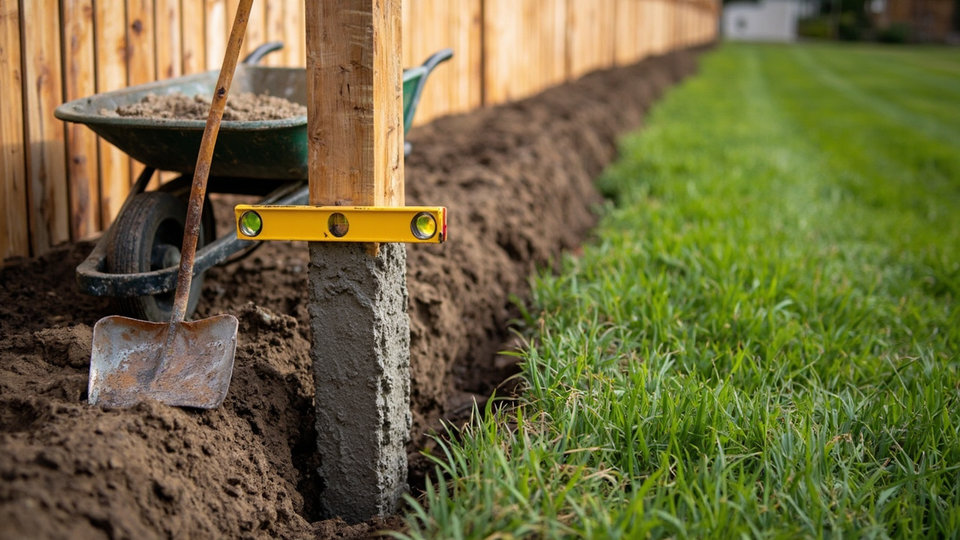
Foundation drain installation requirements set minimum dimensions for the pipe, its distance from the footing, and the material surrounding it. The drain must extend at least 12 inches beyond the outside edge of the footing, while its top remains at least 6 inches above the footing top.
These dimensions preserve the path for water. A drain placed too close to the footing can receive less surface water, while a drain set too high can leave water trapped between the foundation and pipe.
The wider foundation context matters because a slab, crawl space, and basement create different access and discharge conditions. Compare those layouts in the guide to foundation types and their drainage demands before choosing an installation approach.
How Foundation Drains Work With Pipe, Gravel, and Grade
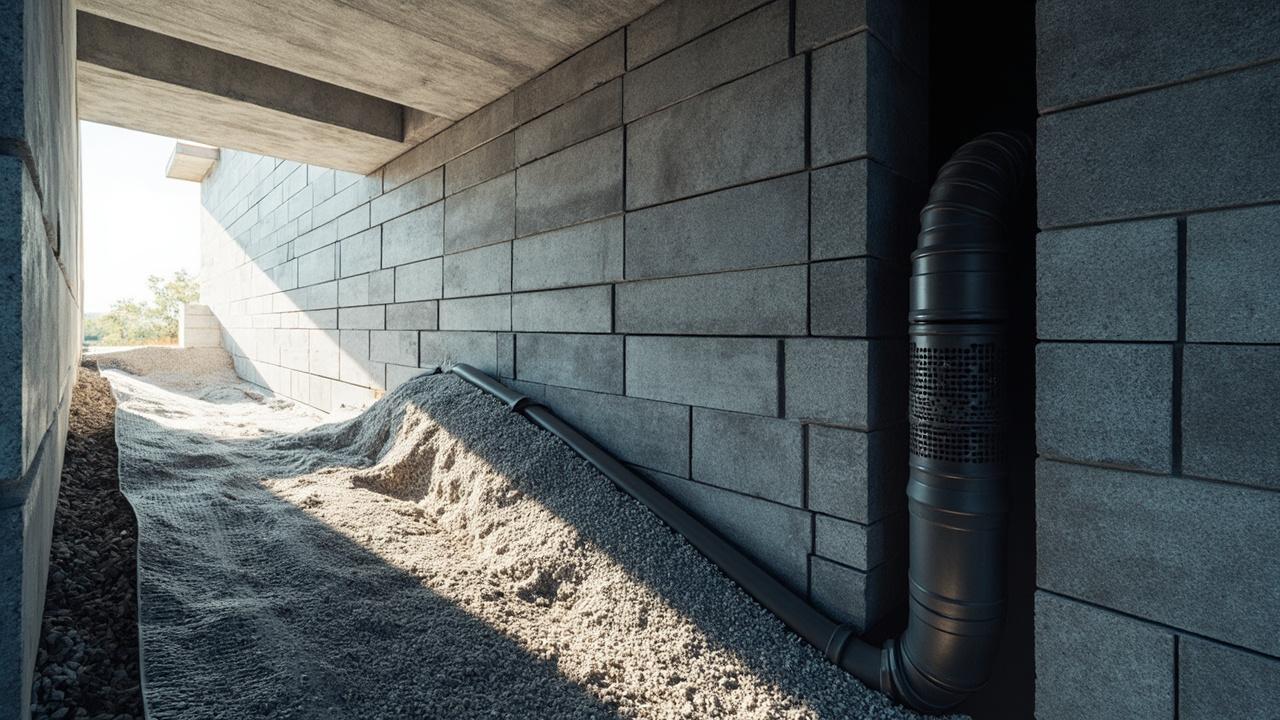
Foundation drainage works as a connected route: soil water reaches the drain, permeable aggregate carries it downward, and the pipe carries it toward an approved discharge. The pipe or tile rests on at least 2 inches of gravel or crushed stone and is covered by at least 6 inches of the same material.
Pipe size is not a decorative detail. Footing drains must be at least 4 inches in diameter, and their bottom must sit no higher than the bottom of the base beneath the floor. Together, those requirements establish both usable capacity and a low collection point.
Material variants affect how the route is built, not whether water needs somewhere to go. Perforated pipe admits water along its length, while waterproofing membranes limit how much water reaches the foundation wall. Learn how foundation waterproofing systems work with drainage rather than treating either product as a substitute for the other.
Choose a Drainage Approach for the Site Conditions
Site drainage changes the installation decision because surface grade controls where water can go after it leaves the building. Impervious surfaces within 10 feet of the foundation must slope away at a minimum of 2 percent.
Choose a connected foundation drain when groundwater or persistent rainfall can reach the footing. For a dry site with reliable surface drainage, the grading, waterproofing, and discharge path still need to be checked rather than assuming the pipe will solve every moisture problem.
The trade-off is straightforward. A foundation drain adds pipe, aggregate, excavation, inspection, and a discharge system, but it gives collected water a defined route. Surface grade is less involved, yet it cannot replace an internal drain where water reaches the footing from below.
| Decision condition | Primary requirement | Practical limit |
|---|---|---|
| Wet area or persistent groundwater | Install a properly connected foundation drain and review discharge capacity. | A pipe without a reliable outlet can move the problem downstream. |
| Dry climate with sound surface drainage | Verify grade, waterproofing, and local drainage needs first. | Do not assume a drain is necessary without evaluating the site. |
| Tight budget | Prioritize the discharge route, pipe placement, and required aggregate. | Reducing concealed drainage components can reduce service life. |
Choose permeable aggregate where the design requires groundwater to enter the pipe bed. Do not substitute compacted soil for the required gravel or crushed-stone envelope. That changes the drain from a collecting and transmitting system into a buried pipe surrounded by soil.

Real Job-Site Context: Water Finds the Low Point
Picture a finished basement where one corner stays damp after rain. The pipe may be present, but the decisive checks are the outlet elevation, the drain-to-footing distance, and whether surrounding grade directs water toward the building.
At the job site, the visible work can look convincing while the hidden condition is wrong. Drain pipe sitting on an unsuitable bed, a damaged connection, or a blocked outlet interrupts the route that should carry water away. The result is not simply a wet floor; it is a drainage system with no continuous path.
Inspect the installation in a sequence that follows water. Confirm the pipe size and position, check the aggregate envelope, trace the pipe to its discharge, and observe how the finished grade slopes away. This sequence also helps distinguish installation errors from a separate foundation crack repair issue.
For a credible field check:
- Confirm that the drain extends at least 12 inches beyond the outside edge of the footing.
- Verify that the pipe or tile rests on at least 2 inches of compliant gravel or crushed stone.
- Check that the drain is covered by at least 6 inches of the same aggregate material.
- Trace the connected drain to an approved discharge point and check its condition.
- Confirm that impervious surfaces within 10 feet of the foundation slope away at a minimum of 2 percent.
Those checks catch common layout errors before finishes conceal them. They do not replace inspection by a qualified professional, especially where excavation could affect footings, utilities, or neighboring structures.
Limits, Edge Cases, and the Next Decision
Foundation drain durability depends on more than pipe material. Installation quality, soil conditions, drainage capacity, and discharge performance affect how long the system works. Properly installed footing drains can last up to 50 years, but that figure does not guarantee service life for every site.
Physical barriers can change the grade requirement. Where walls, slopes, or lot lines prevent the prescribed fall within the first 10 feet, drains or swales must provide drainage away from the structure. That exception calls for a designed route, not a convenient slope.
Consult a professional before altering drainage near a footing, connecting plumbing, or changing grade near the foundation. The cost per square foot for the full system is not established by the available evidence, so compare written local bids rather than relying on an unsupported general price.
Decision Guidance
Choose a professionally installed foundation drain when groundwater reaches the footing, the site is wet, or surface grading cannot carry water away. Choose grading-led drainage when rainfall is the only concern, the soil drains freely, and the required fall can be achieved safely.
Choose a material variant based on the installation design, exposure, and discharge method rather than brand alone. Confirm pipe diameter, placement, aggregate cover, elevation, and outlet before accepting the work. For wider site questions, compare foundation drainage grading and French drain choices and slab-on-grade versus raised foundation drainage.