

Water standing ten minutes after a shower and fog that never clears point to the same gap. Bathroom drainage and ventilation is the paired system of floor slope, drain assembly, and exhaust airflow whose dimensions decide whether the room dries in 15 minutes or feeds mold for months.
What Drainage and Ventilation Cover and Why They Must Match
Bathroom drainage and ventilation covers drainage slope 15 to 25mm per meter, point drain or linear drain, waterproof membrane laps, and exhaust fan ducted to outside. Slope moves water, the drain removes it, ventilation dries what remains clinging to tile and grout.
When they mismatch, each covers the other poorly. A strong fan at 150 cubic meters per hour cannot dry a 4 mm puddle left by a flat screed, and a perfect slope cannot compensate for a duct that ends in the ceiling void. Moisture simply relocates to the next cavity and appears as a stain three months later.
The core numbers are small but decisive. Shower floors need 15 to 25 mm fall per meter toward the drain assembly, while the dry area needs 5 to 10 mm per meter to avoid backflow at the threshold. A 1200 mm level should show no hollow over a full length before tiling begins.
Air changes set the drying clock. Without 8 to 10 changes per hour, humidity lingers at 75 to 90 percent after a hot shower. An exhaust fan 90 to 150 cubic meters per hour clears that in 15 to 20 minutes when ducted outside with a backdraft damper. Undersize either and morning use stacks onto evening moisture.
How Slope, Drains, and Airflow Work Together
Drainage slope works by creating continuous fall that prevents meniscus pooling at grout lines. On a flat bed, surface tension holds a 3 to 5 mm film across porcelain tile even near the drain. With correct screed, that film breaks and flows within 60 to 90 seconds of water off.
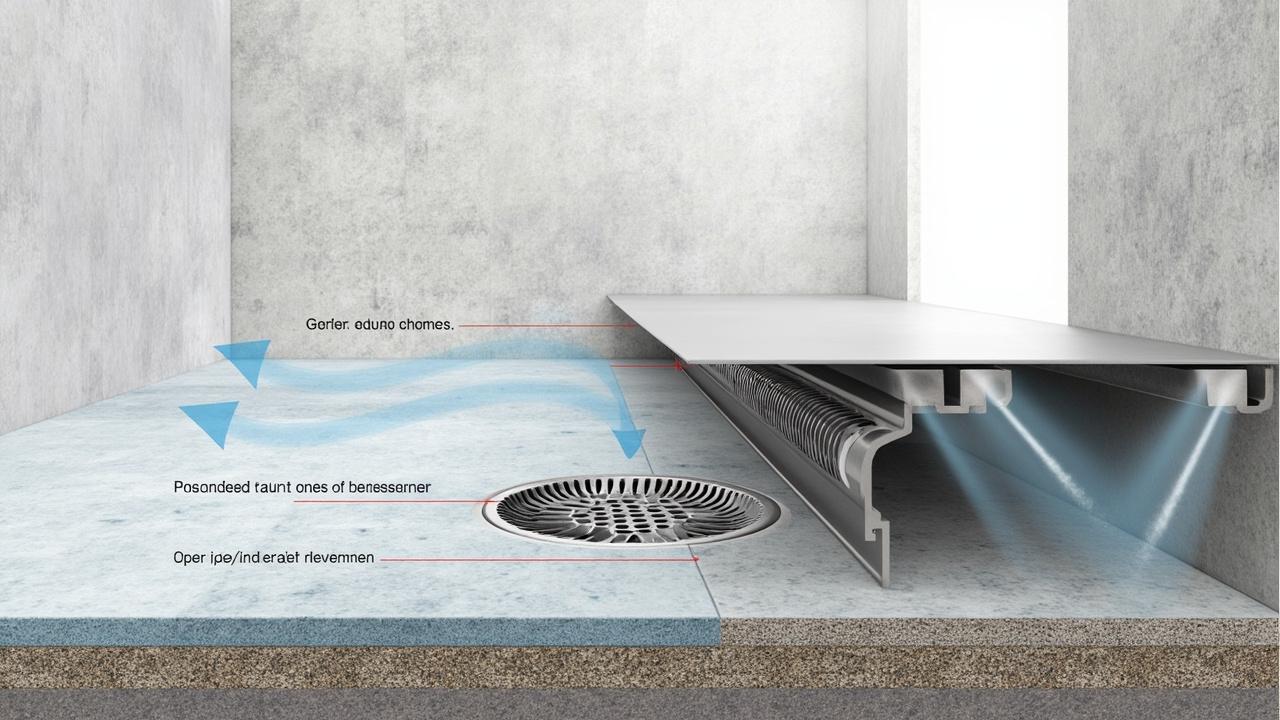
Drain choice changes how slope is formed. A point drain 100mm needs four-way fall, which complicates large 600 by 1200 mm tiles that bridge hollows. A linear drain 600 to 800mm needs single-direction fall, allowing large formats to sit flat while water runs in one plane toward a slot.
That is why screed timing matters. Screed must cure, then be verified, then receive waterproof membrane 1.2mm dry film lapped 150 mm up walls. Tiling directly onto wet screed traps moisture that later appears as hollow tiles and cracked grout joints. Twenty four hours of cure is typical, longer in humidity above 80 percent.
Ventilation follows after the tray is flood-tested. An exhaust fan rated for the room volume, ducted in rigid pipe to outside with a fall of 5 mm per meter to a drip point, removes humid air without condensing in the run. Flexible duct sagging without support collects 50 to 100 ml of water that drips back through the grille. For duct runs over 3 meters or near electrics, consult a professional.
Choosing Between Drain and Ventilation Options and What They Cost
For a standard 1 by 1 meter shower inside a 2 by 3 meter bathroom, a point drain with 600 by 600 mm porcelain tiles and an exhaust fan 90 cubic meters per hour offers the best cost to performance. Expect $110 to $170 per square meter for the drainage and fan package if screed is reset correctly.
For a barrier-free or curbless shower where large formats dominate, a linear drain with single-direction fall and an exhaust fan 120 to 150 cubic meters per hour with humidistat keeps large slabs flat and dries the wider wet area. Budget $160 to $240 per square meter, with more stainless cost but fewer cut tiles.
| Criteria | Point Drain + Standard Fan | Linear Drain + Humidistat Fan | Flat Floor No Reset |
|---|---|---|---|
| Slope Formation | Four-way fall 15 to 25 mm per m, more cuts | One-way fall 15 to 25 mm per m, large tiles lay flat | Inherits 0 to 8 mm per m, puddles persist |
| Tile Compatibility | 300 to 600 mm tiles sit well | 600 to 1200 mm slabs sit without hollow | Large tiles bridge low spots |
| Drying Time at 80% Humidity | 20 to 30 minutes with 90 m3 per h | 12 to 18 minutes with 150 m3 per h + humidistat | Over 45 minutes, mold risk high |
| Duct Requirement | Rigid duct to outside, backdraft damper | Rigid duct, damper, timer or humidistat | Often flexible duct ending in void — fails |
| Installed Cost per sqm | $110 to $170 | $160 to $240 | $40 to $70 but repeats every 3 years |
| Maintenance | Clean trap quarterly, fan filter every 6 months | Clean linear slot weekly, filter every 6 months | Frequent grout rework and repaint |
The detail rarely costed is the puddle cost. A floor that holds 300 ml after each of two daily showers leaves over 200 liters per year evaporating through walls and ceiling instead of the drain. That moisture feeds grout failure and paint blister in the adjacent room, whose repaint often exceeds the one-time screed correction.
Installation Sequence and Errors That Cause Pooling or Mold
Correct order locks fall before finish. First, set cement board or render and establish the high point at the far wall. Screed toward the drain assembly at 15 to 25 mm per meter and check with a straightedge from each corner.
Second, prime and apply waterproof membrane two coats to 1.2 mm dry thickness, reinforcing corners and pipe penetrations with fabric. Third, flood-test the tray at 25 mm depth for 24 hours. Tiles only start after the level holds and the membrane thickness is recorded.
Fourth, lay tiles with an 8 to 10 mm notched trowel, back-buttering large formats, keeping 2 to 3 mm joints. Keep the expansion gap 8 to 10mm at perimeters filled with flexible silicone sealant, not cement grout that cracks at thermal movement.
Fifth, install the exhaust fan on rigid duct to outside with a backdraft damper and, where possible, a humidistat that overruns 15 minutes after lights off. Support flexible sections at 800 mm centers if any flex is used, and slope the duct outward so condensate drains out, not back to the grille.
Common mistakes are small but costly. Setting the linear drain level without checking the screed plane creates reverse fall at one end. Terminating the duct into a roof void dumps 2 to 4 liters per week of moisture into insulation. Packing the perimeter gap with grout guarantees a corner crack at the first hot season and a leak path under the tile edge.
Limits, Edge Cases, and Next Steps Before You Build
No slope or fan fixes every structure. On timber floors deflecting over 2 mm per 600 mm, even correct fall cracks grout joints unless a decoupling mat and 300 by 300 mm tiles are used to absorb movement. Test deflection with a straightedge and a 60 kg load before committing to large slabs.
In coastal humidity where ambient air stays above 70 percent, a window alone cannot dry the room. Specify epoxy grout on floors and an exhaust fan 150 cubic meters per hour on humidistat control, and keep the door undercut at 10 to 15 mm so replacement air can enter. Sealed doors starve the fan and leave humidity flat.
Choose point drain if your tile is 600 mm or smaller and the shower is enclosed. Choose linear drain if you want large slabs or a curbless entry and can accept weekly slot cleaning. Upgrade the fan first if the mirror stays fogged longer than 15 minutes and the duct currently ends inside the ceiling.
For overall planning see the bathroom renovation guide with layouts and real costs to size the project, and the bathroom renovation materials guide for tile and membrane choices. Compare total approaches in the comparison of bathroom renovation options and for slab or electrical work, consult a professional.

![Deck Railing Code: Height & Baluster Spacing Guide [IRC ]](https://www.terasly.com/wp-content/uploads/deck-railing-code-height-baluster-featured.jpg)