Worried about cabinets sagging, countertops staining, or a renovation budget that balloons? Start with the mechanism, not the brand. Kitchen renovation is a system of cabinets, countertops, and supporting frame structure whose material composition and thickness determine moisture resistance, load capacity, and thermal expansion — get the variant right and the rest stays stable for years.
What Is Kitchen Renovation and Its Core Variants
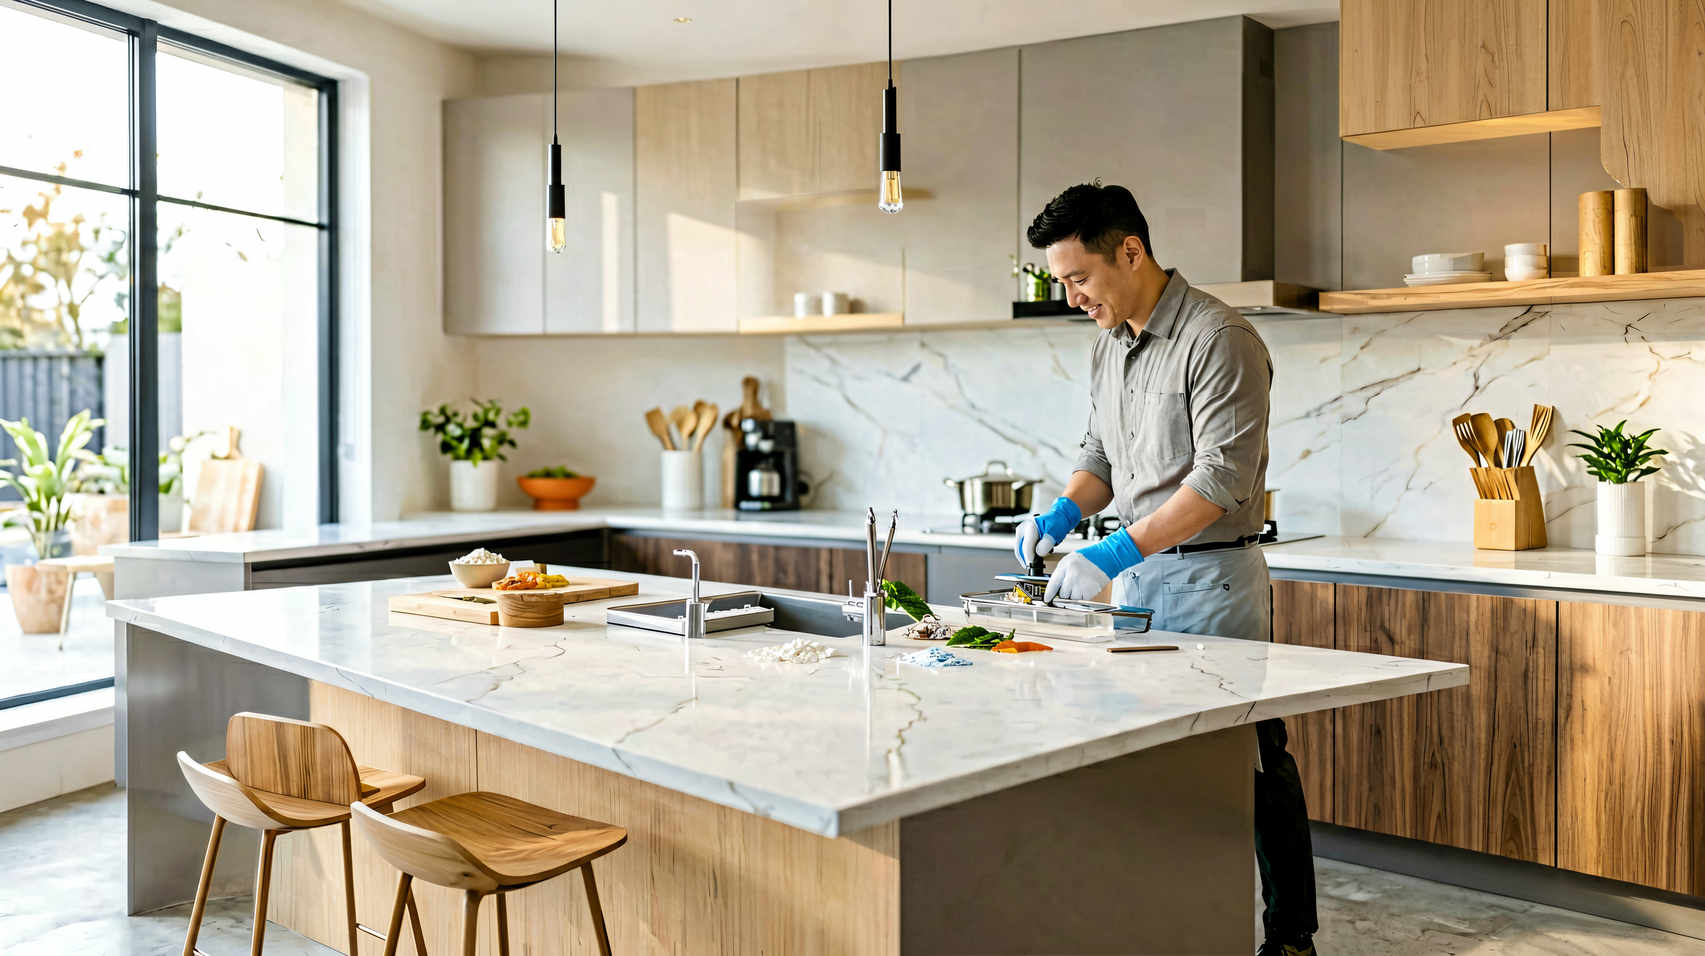
Kitchen renovation covers the integrated upgrade of base cabinets, wall cabinets, countertops, and the supporting frame that ties them together. Unlike a simple cosmetic swap, a true renovation addresses structure, moisture paths, and heat exposure in one coordinated system rather than isolated parts that fail at the joints.
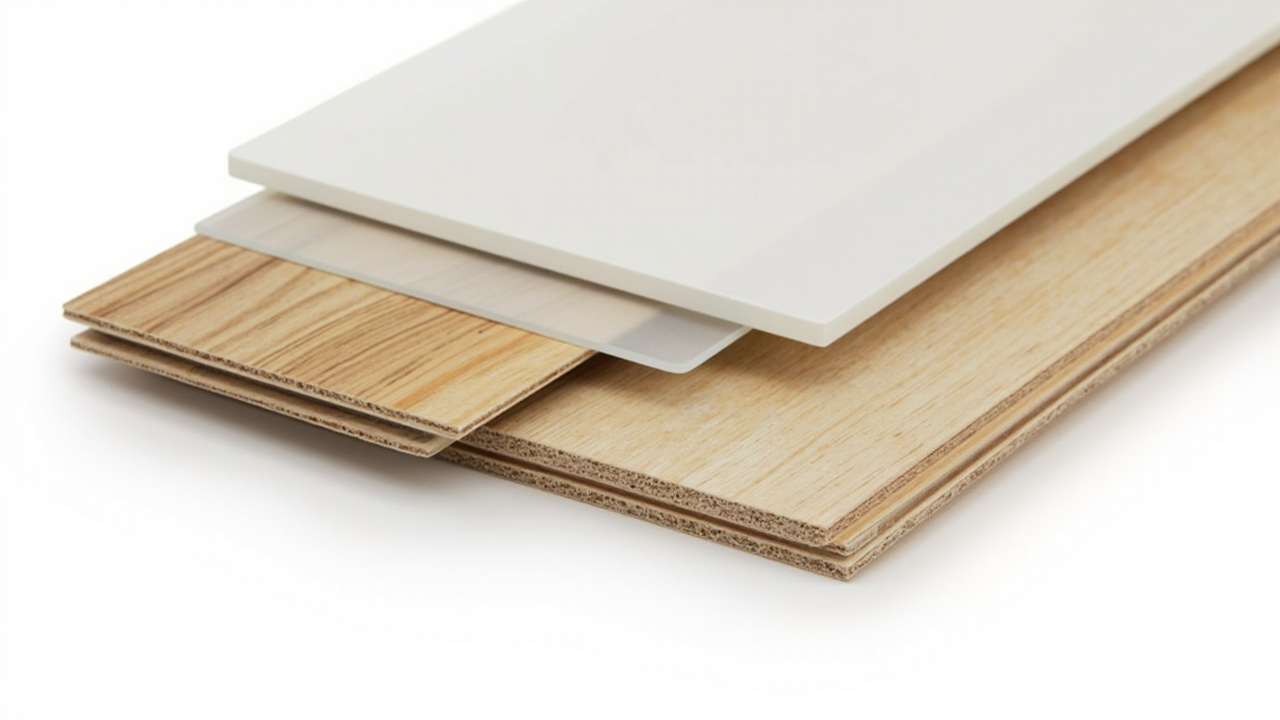
In the market you will find three dominant families. Plywood cabinets with HPL faces are light and fast to install. Solid wood cabinets offer warmth but need stable humidity. Aluminum or steel frame kitchens excel in wet, termite-prone homes.
Countertops split into granite, quartz, solid surface, and laminate on particleboard, each with different tolerance to heat and water ingress.
The critical distinction is not look but construction. An 18 mm laminate countertop uses a particleboard core that swells if edge sealing fails, while a 20 mm quartz slab is non-porous but needs a flat substrate to avoid cracks.
Try this field test. Run your hand along the carcass edge and tap lightly. A hollow sound signals low density and future sagging.
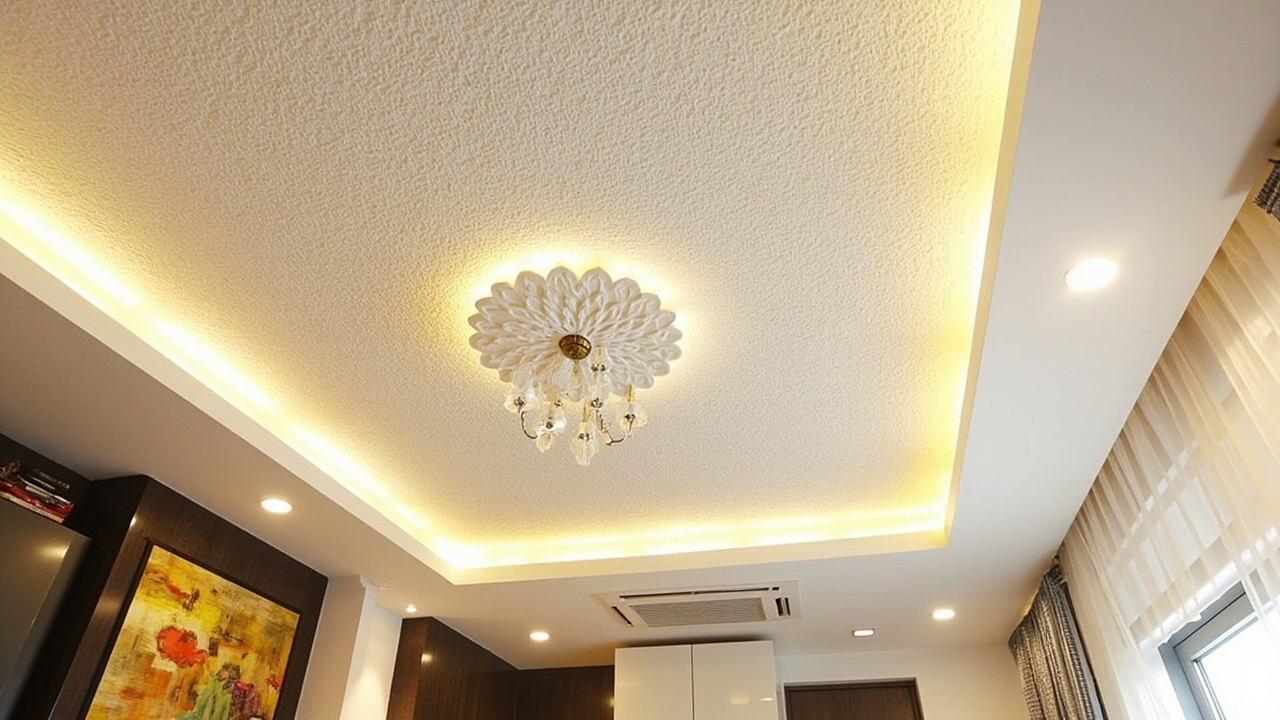
For existing homes with gypsum ceilings, inspect the ceiling frame before adding heavy wall cabinets. Gypsum at 60 cm spacing is too wide for stone that needs 40 cm support. Adding cross-bracing costs $8–12 per m² and prevents gaps at the backsplash.
How Kitchen Systems Work — Frame, Expansion, and Moisture
Thermal expansion in kitchen materials is small but cumulative — a 3 m run of quartz or laminate can shift 2–3 mm between a cool morning and a hot cooking session. Without a 2–3 mm tolerance gap at walls and behind the backsplash trim, panels push against each other and open a crack within six months that traps grease and moisture.
That is why hollow steel frame spacing matters more than the cabinet brand. Use 30 cm spacing for 18 mm laminate or in kitchens with frequent AC cycling, and 40 cm for 20 mm quartz or granite in stable rooms.
Keep screws tight. Every 20–25 cm along the rail, not 40 cm. Exhaust fans and dish weight concentrate load at under-screwed points.
Moisture completes the triangle. Steam from kettles and dishwashers gets trapped under an unvented overhang and swells particleboard within weeks. Unsealed granite wicks oil and leaves a dark ring. Leave a 5 mm ventilation gap behind the backsplash and under the toe kick, and seal stone with impregnating sealer.
That detail alone separates a 10-year top from one replaced at year two.
Induction heat adds another variable. The underside of a solid surface countertop above a built-in oven can reach 55–65°C. Without a reflective heat shield and an air gap of at least 15 mm, the resin softens slightly and retains pan marks. Specifying a ventilated plinth and verifying clearance during install avoids this slow damage that warranties rarely cover.
Where It Fits and Where It Doesn’t — Room Context
For a compact apartment kitchen with stable 24–26°C air conditioning and good ventilation, almost any variant works — choose based on budget and finish preference. A laminate top with HPL cabinets keeps weight low on a slab that was not designed for stone loads, and the cost stays within $120–160 per m² installed including frame.
For a hot, oily open kitchen with a gas stove close to the wall, you need heat- and water-proof materials. Choose sealed quartz or granite at 20 mm, plywood cabinets with sealed edges, and a tight hollow frame at 30 cm.
Oil film coats a low backsplash within a month. It penetrates any unsealed particleboard edge, so insist on factory-sealed edges.
Avoid 18 mm laminate in wet, no-ventilation zones like a closed utility sink surround or a semi-outdoor kitchen exposed to rain splash. Its particleboard needs sealed edges and inspection access.
WPC-wrapped or marine-grade plywood handles splash better, yet still needs yearly checks. Never span 20 mm stone across a 3 m island without a center steel spine.
Quick rule of thumb: span under 2.5 m and stable → 18 mm laminate or 20 mm solid surface is fine. Span over 3 m or hot → upgrade to 20 mm quartz/granite plus 40×40 mm hollow frame.
When in doubt, measure ceiling temperature at midday. A swing greater than 8°C signals you need larger expansion tolerance.
Kitchen Renovation vs Alternatives — Honest Symmetric Comparison
Compared with simply refacing old cabinets or installing freestanding furniture, a full kitchen renovation wins on water resistance and integrated storage but demands precise frame work. Refacing keeps cost low but inherits any underlying moisture or level issues, while freestanding units like islands and carts avoid framing entirely yet waste corner space and trap dust behind them.
| Criteria | Kitchen Renovation (System) | Cabinet Refacing Only | Freestanding / Modular Units |
|---|---|---|---|
| Moisture Resistance | High if sealed quartz/granite + plywood; vent gap dries steam | Medium — new doors, old carcass may still swell | Medium — easy to move and dry, but joints exposed |
| Heat Tolerance | High with stone/quartz + heat shield | Low — old particleboard near stove stays vulnerable | Variable — depends on unit material |
| Load & Span | 3 m+ with steel spine and 30 cm frame | Limited by existing carcass strength | Poor for long continuous tops |
| Total Cost per m² | $140–220 installed with frame | $60–90 (doors only) | $80–140 but more wasted space |
| Lifespan if Installed Right | 10–15 years | 3–6 years before carcass fails | 5–8 years, easy to replace piecemeal |
The trade-off rarely stated: a renovation saves panel cost but spends on hollow steel and precise leveling — a cheap quote that omits frame work often hides that cost until sagging appears. Refacing looks cheaper per sheet, but the substrate cost and leveling labor frequently exceed the new panel itself when the wall is out of plumb.
Use this matrix honestly: need waterproofing plus wide spans → full renovation with 20 mm stone. Need quick cosmetic refresh on budget and carcass still dry → refacing.
Need flexibility for rental or phased upgrade → freestanding. Calculate 3-year cycle cost (panel + frame + maintenance), not panel price alone.
Costs, Maintenance, and When to Call a Professional
Budget $35–65 per m² for laminate tops alone, $90–140 per m² for quartz or granite slabs, and $140–220 per m² installed including hollow frame, screws, and trim. Add 10–15% for premium wood-grain HPL or scaffolding for ceilings above 3.5 m. Always ask for a separated quote — panel versus frame — so the margin on steel does not hide inside the panel price.
Maintenance is simple and regular. Wipe cabinet interiors with dry microfiber monthly, check toe-kick ventilation gaps, and keep the sink cabinet dry overnight.
For countertops, seal granite yearly and wipe quartz damp. Never let laminate edges stay wet. Bowing 3 mm? Adjust hinges and add support.
Before deciding, photograph the kitchen from four corners and measure the longest span — bring photos to the supplier, not memory. Ask how many years the film or stone sealing is warrantied and whether the warranty includes the frame. A trustworthy seller explains tolerance and expansion gaps instead of just praising the newest color.
For structural ties to a leaking roof or a renovation above 3.5 m without safe scaffolding, consult a professional. Correct trade labor costs less than a full re-install.
Choose plywood + HPL with 18 mm laminate if the kitchen is small and thermally stable, choose 20 mm quartz on plywood with 30 cm hollow spacing if it is hot, humid, or spans more than 3 m.
Explore related context in our kitchen countertop installation cost guide for a breakdown of top materials by price and durability, and the kitchen cabinet vs countertop comparison to match carcass and surface systems without overspending. Both share the same logic of tolerance, density, and moisture control covered here.