
Most homeowners discover a leak only after water stains the ceiling or mold blooms in the basement. The frustration of wondering “did I miss something?” is common, yet preventable. A home waterproofing maintenance schedule is a routine calendar of inspections, joint reseals, and membrane checks that matches the system’s lifespan to your home’s age. It stops small gaps from becoming structural damage. This guide gives you the exact intervals and specific metrics to act on.
What a waterproofing maintenance schedule actually dictates
A maintenance schedule defines system lifespan by matching the material to its wear rate. For a standard residential system, this means verifying that the membrane remains intact without pinholes or tears. The schedule tells you when to test, not just when to clean.
The core action is the ponding test, where you flood the roof or wet area for 24 hours to check for weeps below. If water appears on the ceiling after a heavy rain, the membrane has likely failed or been compromised by a specific joint. This test is not about guessing; it is about proving the barrier works.
How the schedule works with real – world numbers
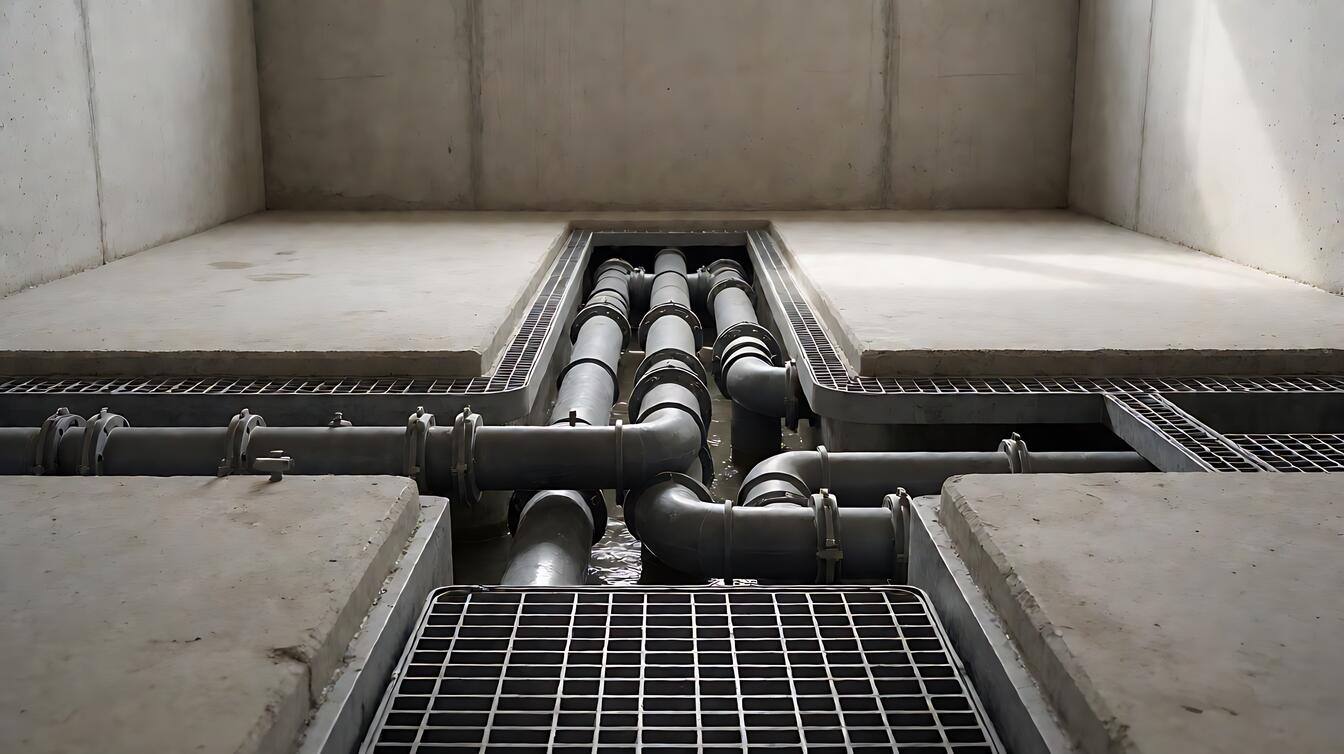
The schedule relies on two critical metrics: drainage slope and overlap width. A drainage slope of 1% to 2% ensures water moves toward drains instead of sitting and degrading the surface. If water ponds for more than 48 hours, the system is failing regardless of material quality.
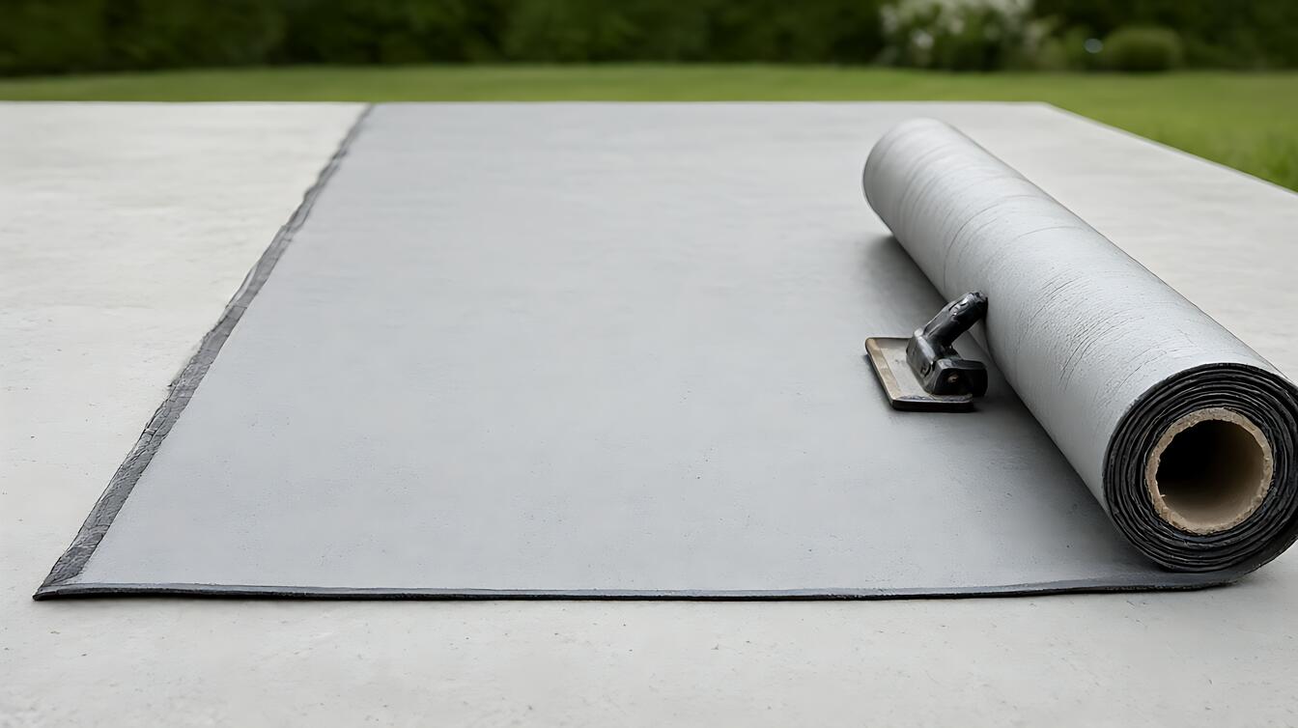
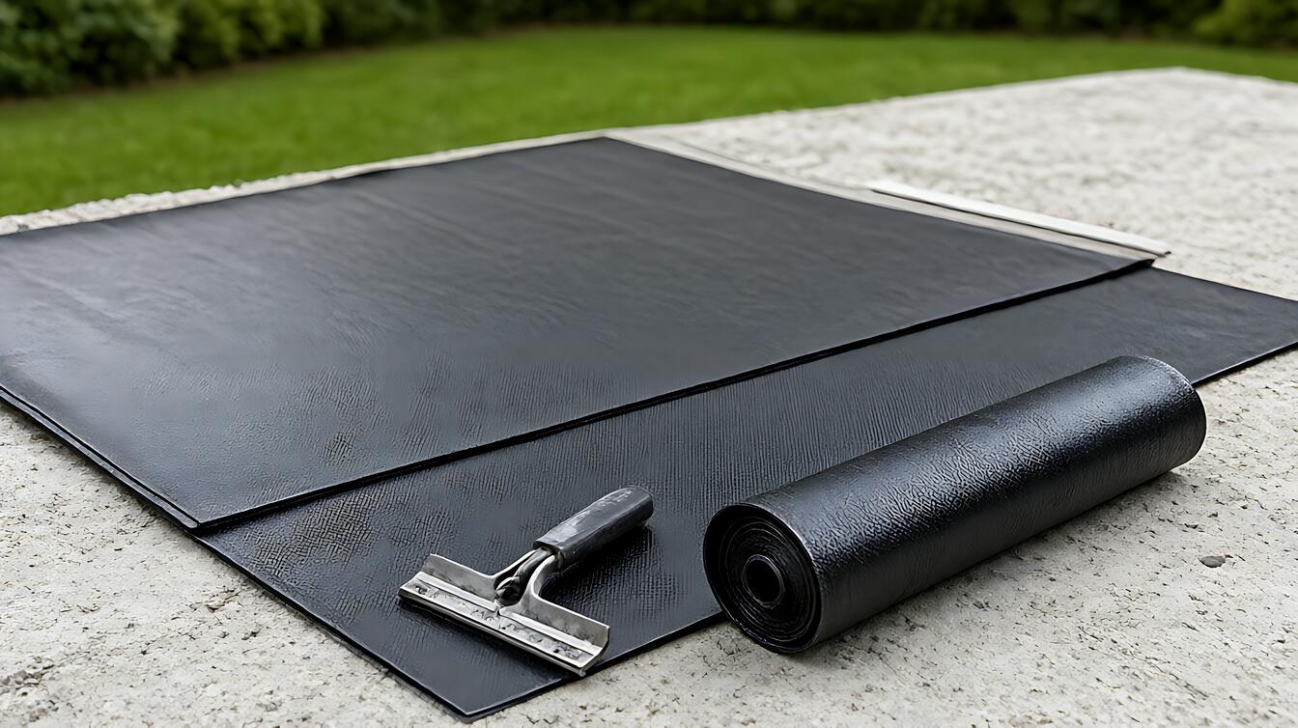
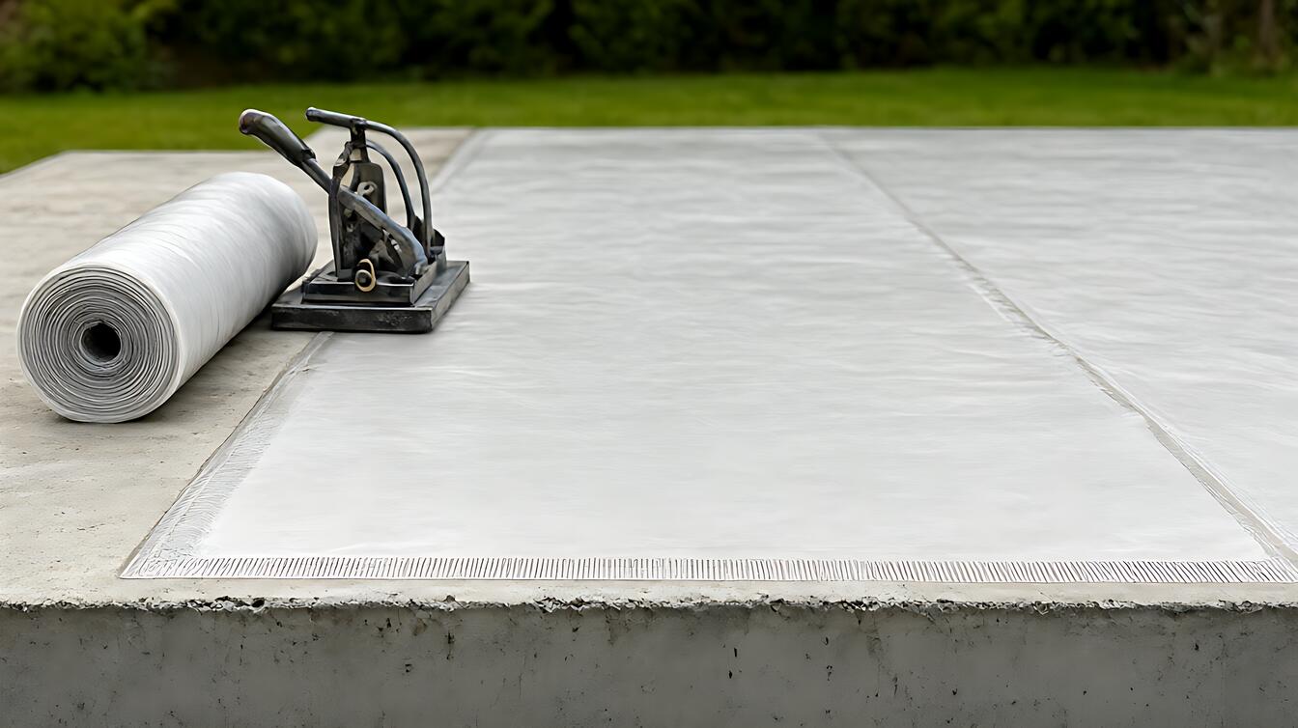
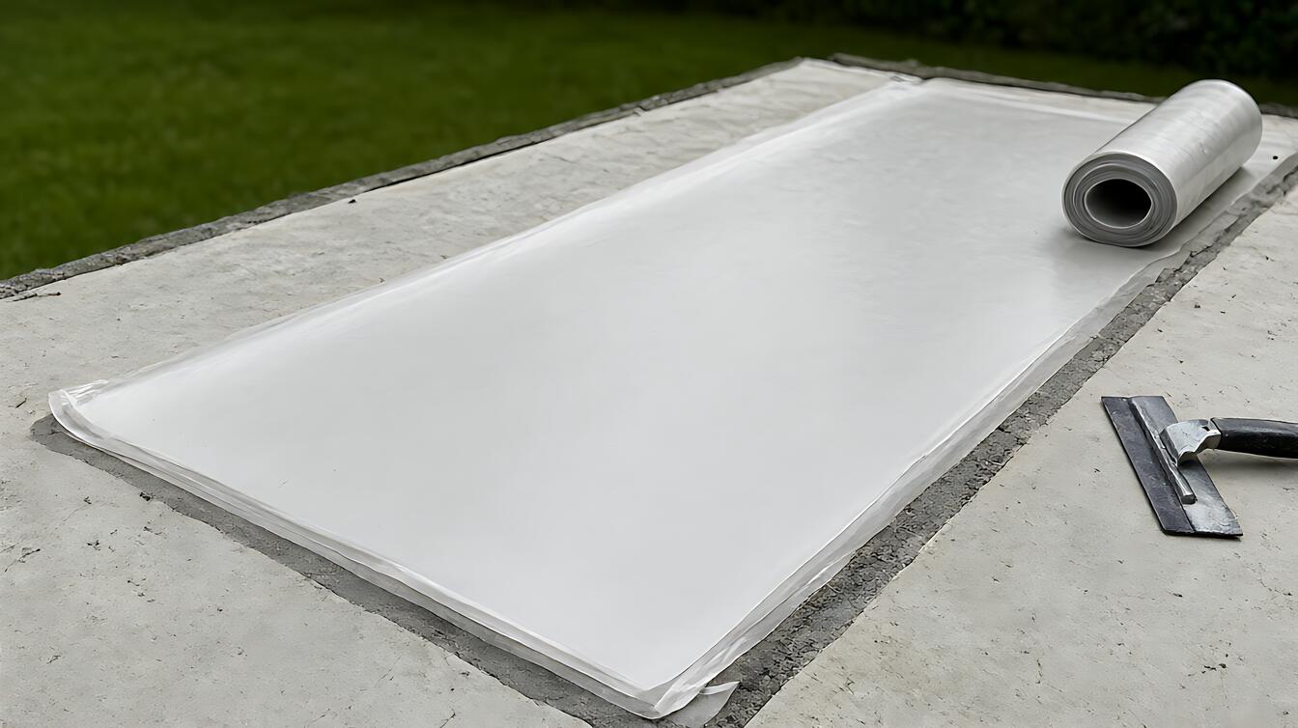
For sheet systems, the overlap width must be at least 100mm. This creates a continuous barrier where panels meet. In practice, a 3mm to 4mm membrane torch system uses heat to fuse these overlaps. If the torch does not seal the full width, water tracks in from the windward side. You must verify this seal visually after installation or before repainting.
When to choose specific maintenance intervals
Intervals change based on the material and exposure. For acrylic coating systems, you should plan to re – coat every 7 to 10 years. This is a reasoned inference; acrylics degrade from UV exposure, so sun – exposed roofs need the shorter end of that range. Choose to inspect annually if your home is over 15 years old.
Joint maintenance is more frequent. You should reseal joints every 3 to 5 years. If you see hairline cracks in the sealant around windows or wet area walls, do not wait for the full 5 – year mark. Act immediately. For drains, clean them quarterly. A clogged drain causes ponding, which accelerates failure of the entire system.
Real job – site reality and common traps
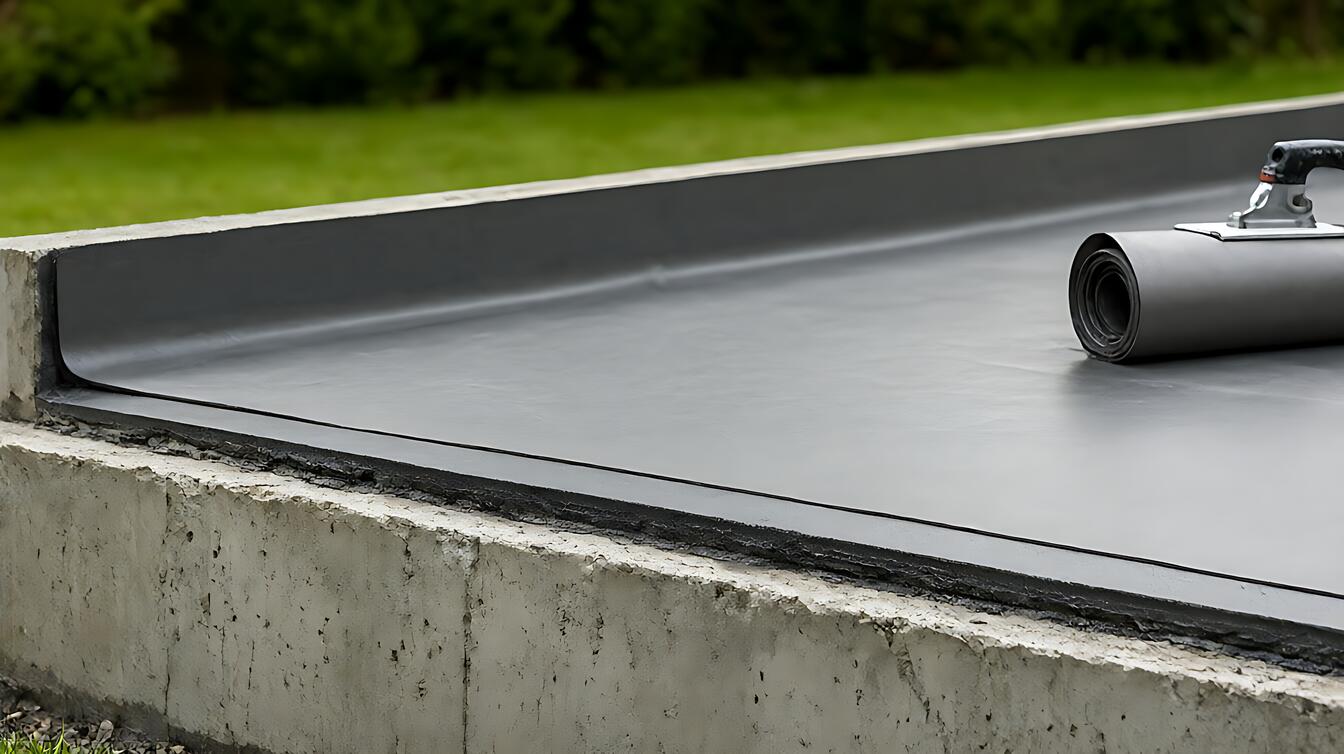
In a typical 3x4m kitchen, the upstand height matters. The upstand must rise at least 150mm above the finished floor. If it is lower, water spills behind the tiles and into the subfloor. This is a common trap: homeowners check the visible tiles but ignore the hidden barrier at the wall base.
Another trap is assuming cementitious systems need no maintenance. While they are durable, they can delaminate if applied to damp substrates. If the base is wet, the new layer will not bond. Always check the moisture of the substrate before applying any new layer. A professional can test this, but visual checks for white salt efflorescence are a good start.
Limits, edge cases, and next steps
These guidelines have limits. If your home has a flat roof with a built – up roof system, the maintenance schedule differs significantly from single – ply membranes. For complex structures, consult a professional to verify load and drainage capacity. Do not guess on structural repairs.
For a deeper dive into material choices, read the comparison of sheet, liquid, and cementitious systems. If you suspect a leak is already present, start with diagnosing the specific failure point before applying any new product. Understanding the right waterproofing systems helps you pick the schedule that fits your home’s actual condition.
Choose annual inspection if your system is under 10 years old and in good condition. Choose every 3 – 5 years for joint reseals if no cracks are visible. Choose immediate professional help if you see active weeping or structural movement. This schedule is not optional; it is the cost of avoiding a basement flood.