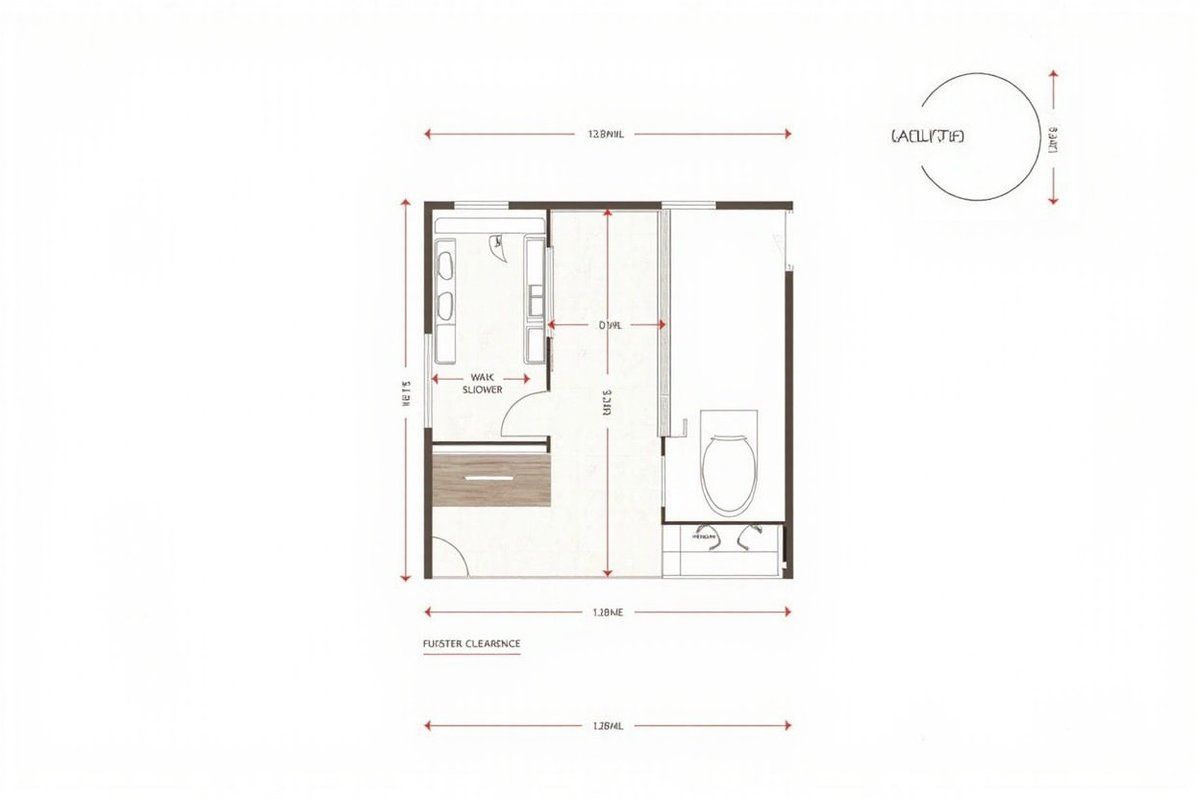
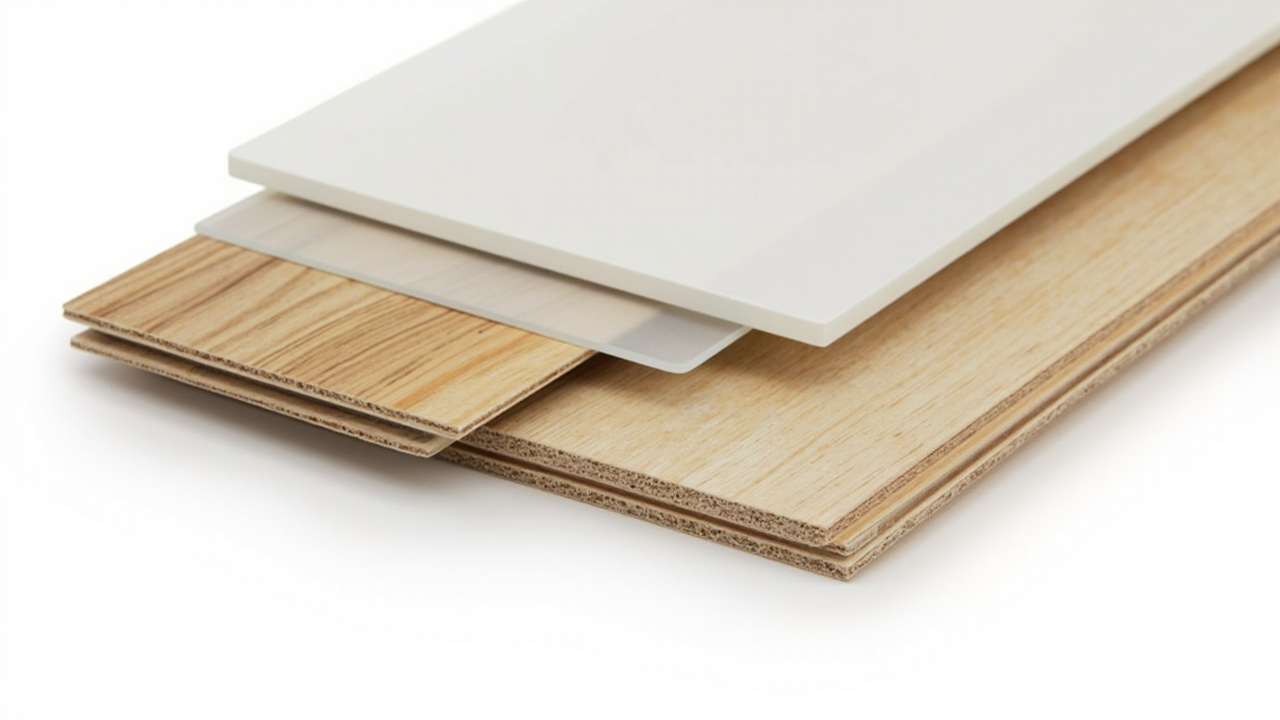
Choosing a tile you love but watching grout crack and paint peel next door six months later? Start with what sits behind the tile. Bathroom renovation is the coordinated selection of porcelain tile, cement board substrate, and waterproof membrane whose composition and tolerances determine whether moisture stays in the tray or reaches the structure.
What Bathroom Renovation Materials Cover and Why Composition Matters
Bathroom renovation materials cover the layered system of waterproof membrane, tile adhesive, grout joint, and wall board that must handle daily wetting, drying, and thermal movement. A tile alone does not waterproof, a membrane alone does not hold tile, and a board alone does not manage movement.
Composition decides performance more than brand. Porcelain tile fired above 1200 degrees with absorption below 0.5 percent resists deep water ingress, while standard ceramic tile at 3 to 7 percent suits dry splash walls but darkens and loses bond on constantly wet floors. That difference appears after 90 days of puddling, not in the showroom.
Boards split the risk at corners. Cement board 12mm retains strength at 95 percent humidity and supports waterproof coating 1.2mm without swelling, whereas paper-faced gypsum softens even under intact membrane if a pinhole feeds the core. In a 2 by 3 meter shower, replacing one soft board later costs more than using cement board from the start.
Adhesive chemistry completes the set. A polymer-modified adhesive C2 tolerates minor deflection and heat near 40 degrees behind a ceiling void, while basic C1 dries brittle and cracks along the expansion gap. For a home that runs hot showers twice daily, that elasticity is not optional.
How Each Layer Works — Absorption, Movement, and Membrane Laps
Waterproof membrane works as a continuous tray lapped 150 mm up walls and 100 mm across door thresholds, with fabric reinforcement at internal corners and pipe penetrations. Without that upstand, water through a 0.2 mm grout crack travels behind tile and emerges as a damp line on the hallway wall.
That is why drainage slope 15 to 25mm per meter must be screeded before tiling, not corrected with adhesive thickness. A 600 by 1200 mm porcelain slab bridges a 4 mm hollow and leaves a permanent puddle that feeds mold under the grout joint. Check the slope with a 1200 mm straightedge before any tile touches the bed.
Thermal movement adds a slow load. A PVC ceiling panel above a shower can reach 38 to 45 degrees, expanding 2 to 3 mm over 3 meters. Without a 10 mm perimeter gap and clips at 300 mm centers, panels bow and drip condensation onto light fittings. Small detail, frequent callback.
Humidity cycling tests the joint. Epoxy grout resists staining and moisture at 85 percent humidity, while cement grout needs a penetrating sealer reapplied every 12 to 18 months. Skipping that schedule on white cement grout shows as yellow lines at the drain within a year in coastal homes. For electrical or ceiling work above 3.5 meters, consult a professional.
Choosing Between Systems and What Each Costs Over Time
For a compact ensuite with sound screed and verified slope, pairing porcelain tiles 600×600 with liquid membrane and cement board only in the wet zone balances cost and risk. Expect $140 to $210 per square meter installed for that targeted upgrade.
For a family bathroom with recurring damp at corners, a full membrane system using sheet membrane at 0.8 mm plus liquid at penetrations, fully boarded in cement board, performs longer than spot fixes. Budget $200 to $300 per square meter, with longer warranty on laps and corners.
| Criteria | Porcelain + Liquid Membrane | Ceramic + Standard Board | Natural Stone + Impregnating Sealer |
|---|---|---|---|
| Water Absorption | Below 0.5 percent, puddles bead | 3 to 7 percent, darkens when wet | 0.5 to 3 percent, needs sealer |
| Board Stability at 90% Humidity | Cement board stable, no swell | Gypsum softens, mold risk high | Cement board required, stone adds weight 18 to 25 kg per sqm |
| Movement Tolerance | Handles 2 to 3 mm expansion with silicone | Cracks at corner if rigid grout used | Requires 3 to 4 mm joints and flexible adhesive |
| Installed Cost per sqm | $140 to $210 | $95 to $150 | $220 to $340 plus sealer |
| Maintenance Interval | Sealer on grout every 18 months | Annual grout check, repaint sooner | Impregnating sealer every 10 to 12 months |
| Lifespan if Detailed Correctly | 10 to 14 years | 4 to 7 years | 9 to 13 years if maintained |
The relationship most quotes hide is lifecycle cost per dry year. A $150 system replaced at year five costs $30 per year plus re-tile disruption, while a $230 system lasting twelve years costs about $19 per year and avoids a second flood test. Ask for membrane thickness, board type, and slope reading on the invoice, not just tile name.

Installation Sequence and Mistakes That Shorten Lifespan
Sequence protects the tray before finish hides it. First, fix cement board 12mm at 200 mm screw centers, tape joints, and cure. Second, prime and apply two coats of waterproof coating 1.2mm dry film at right angles, embedding fabric at corners and around the drain assembly.
Third, flood-test for 24 hours by plugging the drain and holding 25 mm of water. A drop over 2 mm indicates a pinhole that must be patched, not tiled over. Skipping this test saves a day now and costs a wall later.
Fourth, screed the fall at 15 to 25 mm per meter and verify with a level. Then lay porcelain tile with an 8 to 10 mm notched trowel, back-butter large formats, and leave 2 to 3 mm joints. Fill corners and perimeters with flexible silicone sealant, not rigid grout.
Frequent errors compound. Bridging the perimeter gap with grout cracks at the first hot season. Using untreated timber as a partition base wicks water even under perfect membrane if the lap stops 20 mm short. Leaving the exhaust fan duct in the ceiling void moves moisture to the next cavity instead of outside. Small laps, big leaks.
Limits, Edge Cases, and What to Do Next
No material set covers every condition. On timber subfloors deflecting more than 2 mm over 600 mm, even porcelain tile will crack grout without a decoupling mat and 300 by 300 mm format to absorb movement. Large slabs need a stiffer base or they become the failure point.
In coastal homes where humidity rarely drops below 70 percent, choose epoxy grout on floors and an exhaust fan 120 cubic meters per hour with humidistat that runs 15 minutes after lights off. A window alone leaves moisture at 75 to 85 percent for hours after a shower.
Before you buy, photograph four corners, measure the longest drain run, and note the ventilation duct termination. Ask the installer to record membrane thickness, expansion gap locations, and flood-test result. A clear answer on laps and slope matters more than a tile sample.
Choose porcelain with liquid membrane if the floor drains within 15 minutes and corners are dry. Choose full cement board and sheet membrane if you see peeling paint outside or the home is older than eight years without documented waterproofing. Choose stone only if you accept annual sealing and higher weight.
For system context see our bathroom renovation guide with layouts and real costs for overall planning, and the bathroom renovation sub-systems guide to match drains and boards correctly. Compare long-term value in the comparison of bathroom renovation options before ordering. For work near electrics or structural slabs, consult a professional.