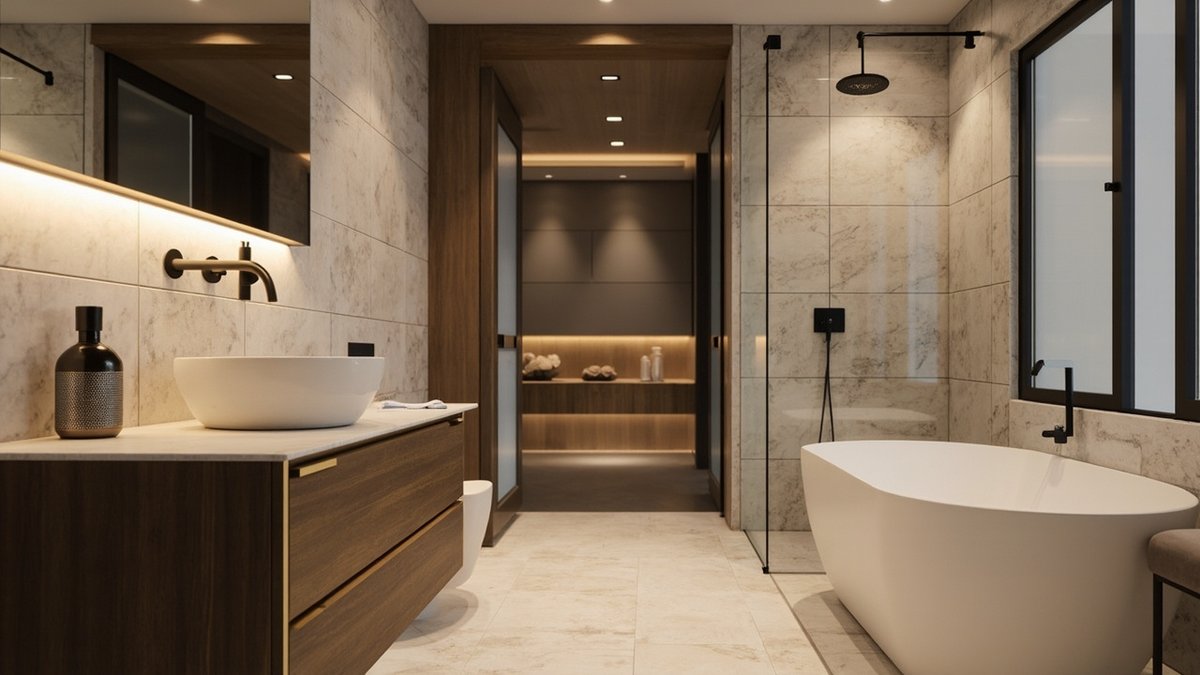
Same bathroom, three quotes, three totals — which one actually keeps the room dry? The answer depends on what each approach does with waterproofing, drainage slope, and ventilation. Bathroom renovation is the controlled upgrade of membrane, substrate, drain, and airflow whose material composition and execution depth decide if savings today become repairs tomorrow.
What Each Approach Covers and Who It Suits
A surface refresh in bathroom renovation replaces visible layers — paint, silicone, fixtures, and sometimes wall tiles above the splash line — while leaving the existing waterproof membrane and screed untouched. It suits bathrooms under five years old where grout is intact and water drains in under 15 minutes.
A full strip renovation removes all tiles to the substrate, reapplies liquid waterproof coating at 1.2 mm dry film or sheet membrane, resets the drain assembly, and rebuilds slope at 15 to 25 mm per meter. It suits bathrooms with peeling paint outside, standing puddles, or a history of leaks where the original membrane is undocumented.
A layout change does everything a full strip does plus it moves the toilet, shower, or vanity to improve flow. That requires new waste lines, a verified vent branch, and often a deeper screed to keep fall toward the new drain position. It suits awkward layouts where daily use is compromised and the slab allows new penetrations.
The deciding attribute is not tile price but hidden continuity. A cement board with proper membrane laps tolerates wet cycles for 12 years, while gypsum under old membrane can soften within three even under premium porcelain.
How Cost, Durability, and Risk Actually Compare
Refresh pricing clusters at $90 to $150 per square meter because labor is mainly cosmetic and the waterproof membrane is reused. Risk stays high if that membrane is unknown. One hairline grout crack at the floor-to-wall joint can channel water to the bedroom wall within a wet season.
Full strip pricing at $180 to $280 per square meter adds membrane, screed correction, and flood testing. Durability jumps because the tray is continuous with 150 mm wall upstands and fabric at corners. That tray survives 24-hour flood tests with less than 2 mm loss before tiling begins.
Layout change pricing at $260 to $420 per square meter plus plumbing reflects new pipe runs and recalculated drainage slope. Risk is highest during construction but lowest after if detailing is correct, because the waste and vent are sized to current code rather than inherited.
| Criteria | Surface Refresh | Full Strip Renovation | Layout Change |
|---|---|---|---|
| Includes Waterproof Tray | No — relies on existing membrane | Yes — new 1.2 mm coating, laps 150 mm | Yes — new tray plus new waste lines |
| Slope Correction | None, inherits flat spots | Reset to 15-25 mm per m with level check | Full recalc for new drain point |
| Ventilation Upgrade | Keeps old fan, often 50 to 70 m3/h | New fan 90-150 m3/h with outside duct | Ideal — duct routed correctly from start |
| Time Off Use | 2 to 4 days | 7 to 12 days | 12 to 20 days |
| Expected Lifespan | 3 to 5 years | 10 to 15 years | 12 to 15 years |
| Lifecycle Cost 5yr/sqm | $90-150 + repair $60-120 | $180-280 total | $260-420 total, then lowest upkeep |
That lifecycle row changes the math. A refresh that needs patching within 24 months costs more over five years than a strip done once. Always quote lifecycle cost per square meter, not tile per piece.
Side-by-Side on Sub-Systems — Drains, Boards, and Fans
On drains, refresh keeps the existing point drain and grate height. If the original fall was short by even 4 mm, water rims the grate permanently. Full strip and layout change allow a linear drain with single-plane fall that clears large porcelain without wedge cuts.
On boards, refresh keeps gypsum or old render behind the shower. Full strip replaces the wet zone with 6 to 12 mm fiber cement board that expands under 0.3 mm per meter versus 0.5 to 0.8 mm for short-cured render. Layout change pairs that board with new stud positions if the shower wall moves.
On fans, refresh rarely upgrades the duct. Full strip installs a wall or ceiling exhaust fan with rigid duct, backdraft damper, and outside termination verified by tissue test. Layout change lets you shorten that duct to under 2 meters, improving actual flow versus rated flow.
| Sub-System | Refresh Impact | Full Strip Improvement | Layout Change Advantage |
|---|---|---|---|
| Drain Type | Inherited point drain, cut pattern fixed | Choice of point or linear, fall corrected | Ideal drain position for tile size |
| Wall Board | Gypsum remains, softening risk | Cement board 6-12 mm, taped joints | Board plus framing optimized |
| Ventilation | Old duct, often ends in void | New duct outside, damper fitted | Shortest duct, highest real flow |
| Waterproof Laps | Unknown, cannot inspect | 150 mm upstand, 24h flood test | Same plus penetrations factory-sealed |
When a refresh quote omits board and duct details, ask for them in writing. “Includes waterproofing” without thickness and lap length is not a specification.

Installation Integrity and Errors That Void Warranties
Verifiable integrity has a sequence. Boards first with a 5 to 8 mm gap above the tray, joints taped, then waterproof membrane in two coats at right angles to reach 1.2 mm. Then drain clamping and 24-hour flood test with less than 2 mm loss before screed.
Screed comes next at 15 to 25 mm per meter toward the drain, checked with a 1200 mm level at three points. Tiles follow with full-bed adhesive and 2 to 3 mm joints. Wall-to-floor joints finish in flexible silicone, never rigid grout that cracks on the first thermal cycle.
Three errors void most warranties. Bridging expansion gaps with hard grout cracks corners within months. Venting the exhaust fan into the ceiling void hides moisture until timber stains appear. Setting a PVC ceiling panel without 10 mm perimeter gap traps condensation and drips onto fittings.
For slab cutting above 3.5 m work height or any electrical relocation, consult a professional. Slope and live-wire clearances both need sign-off before closing walls.
Limits, Edge Cases, and What to Choose Next
Over timber subfloors with deflection over 2 mm per 600 mm, even a full strip with large porcelain will crack grout unless a decoupling mat is added and tile size drops to 300 mm. The refresh is not an option there — movement will reopen any cosmetic fix within a year.
In coastal humidity above 70 percent, specify epoxy grout on floors and a humidistat exhaust fan that overruns 15 minutes. A manual switch never runs long enough to pull humidity below 60 percent after a 10-minute shower that released 0.6 to 1.0 liter of vapor.
Decision guidance is simple. Choose surface refresh if the shower drains fully in 15 minutes, corners are dry, the fan ducts outside, and the building is under five years old with documented membrane. Choose full strip if you see peeling paint elsewhere, puddles persist, or age exceeds eight years without records. Choose layout change if the toilet steals door swing or the shower is under 0.8 square meters and daily comfort suffers.
Before signing, request thickness of waterproof coating, lap lengths, slope verification method, and fan model with duct route. Those four lines tell you more than tile brand.
For depth see our bathroom renovation guide for full layouts and budgets and the bathroom sub-systems guide on drains and boards. The kitchen countertop installation cost guide shows how flatness control transfers from kitchens to wet rooms.