
When one corner of a house starts dropping, the hard part is separating a soil problem from a structural crack before spending money on piers. The answer starts by mapping the movement, checking drainage and soil conditions, then confirming the depth of firm bearing. Foundation settlement is uneven movement of a foundation as supporting soil compresses, washes out, or changes volume.
Foundation Settlement or Structural Crack: How to Tell Them Apart
Foundation settlement usually appears as sloping floors, sticking doors, separated walls, or a line where the building sits lower in one area. Differential settlement is the damaging form because one section moves more than another, twisting or cracking the structure.
Measure the same points repeatedly, including door openings, floor corners, and the tops of cracks. Photograph each location with a fixed reference and note the date. Movement that changes between readings deserves an engineering review rather than a quick cosmetic fix.
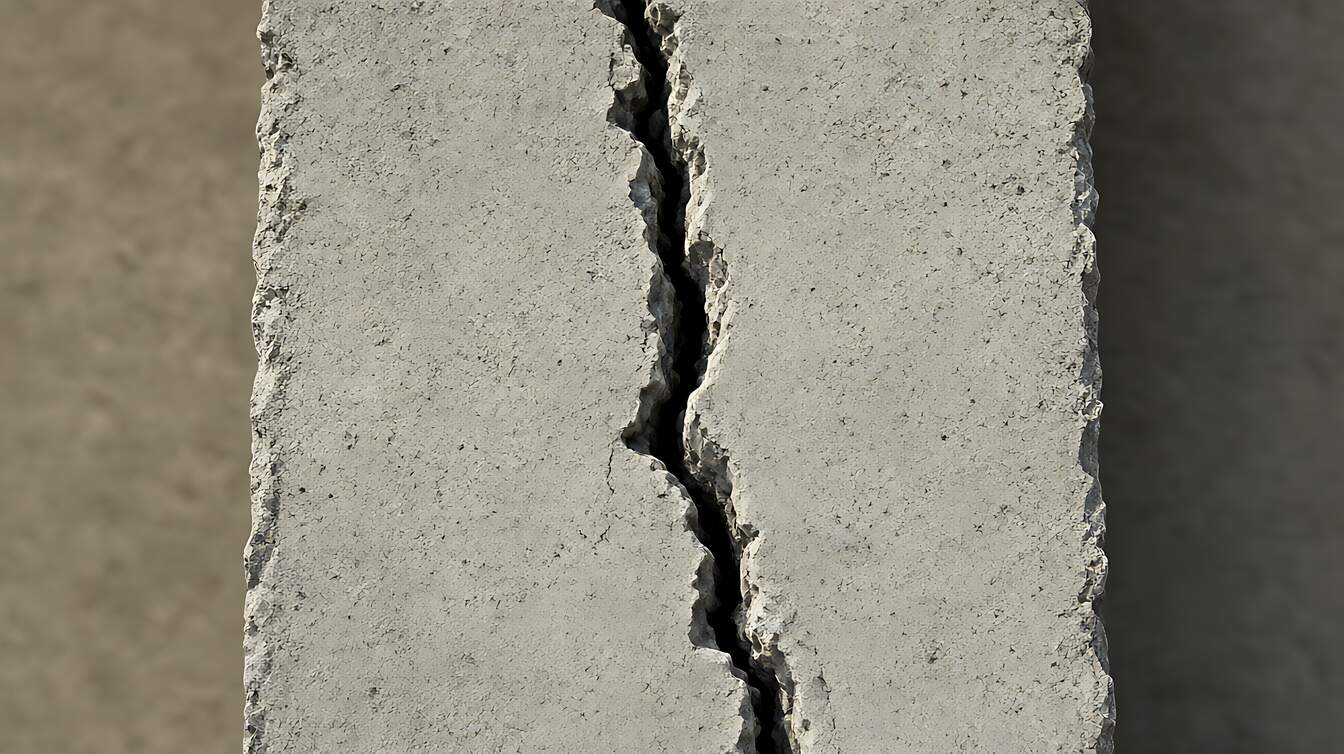
Crack shape helps narrow the cause. Diagonal cracks often accompany differential movement, while horizontal cracks, displaced masonry, or bowing walls need closer inspection. Learn how foundation crack types and structural indicators differ before assuming every crack means the footing is sinking.
A useful pattern is a stepped crack that continues through mortar joints, plus doors that bind after rain or during dry weather. A single hairline crack that is not widening does not, by itself, prove settlement. Monitor first when movement is uncertain.
What Causes Foundation Settlement: Clay, Compaction, Drainage, and Leaks
Expansive clay swells when wet and shrinks when dry, so repeated volume changes push different parts of a footing out of alignment. In documented clay, the volume change can reach 10% or more between seasons, and some clay soils can change by as much as 50%.
That pattern usually becomes visible after seasonal moisture shifts. Sandy soil tends to settle faster but less dramatically, often over one to two years. Clay movement generally takes longer because it depends on repeated wetting and drying, so the age of the symptom matters.
Compaction is another likely cause when fill was poorly compacted before construction. The house compresses the soil slowly, and the resulting movement may resemble settlement even though no single wet season caused it. A broad, gradual slope across several rooms is consistent with this mechanism.
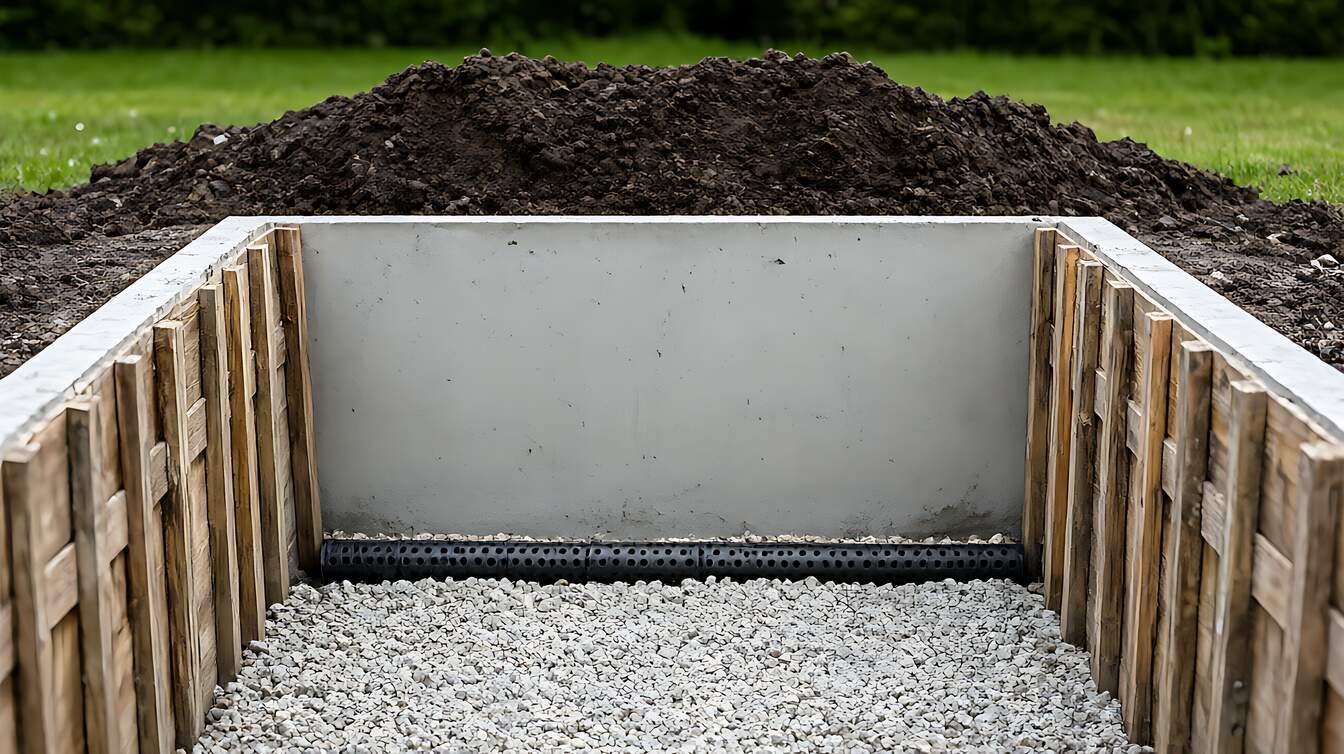
Water changes the load path. Drainage failures such as clogged gutters, short downspouts, negative grading, or missing window-well drains can saturate soil and remove load-bearing strength. Underground flow and broken drain tiles can also wash supporting soil from beneath a footing.
Tree roots create a different clue. Large trees consume soil moisture and can produce localized shrinkage beneath nearby foundations, while a plumbing leak can keep soil saturated for months. Before accepting a pier proposal, check foundation drainage and grading failure points and read about wall drainage in clay soil.
Push Pier vs Helical Pier: Which One Your Soil and House Need
Push piers suit heavy homes when a firm bearing stratum lies within roughly 15 to 40 feet. They are hydraulically driven using the house as reaction force, then transfer load to rock or hardpan through a flat-ended steel tube.
Helical piers fit lighter structures, additions, porches, detached garages, and sites where heavy push-pier equipment cannot reach. They are screwed into the ground with torque-monitored equipment and are better suited when the required bearing depth is deeper.
The deciding evidence is not the method name. It is the house load, the depth and type of bearing stratum, the access available, and whether the proposed system can develop the required capacity in that soil.
| Decision factor | Push pier | Helical pier |
|---|---|---|
| Best structure | Heavy, multi-story homes | Lighter structures and additions |
| Bearing method | Tube bears directly on rock or hardpan | Helical plate transfers load through soil resistance |
| Best access condition | Room for hydraulic driving equipment | Restricted access where smaller equipment can work |
| Price per pier | $1,250 to $2,500 | $1,800 to $3,000 |
Choose a push pier when the home is heavy, the reaction system is suitable, and competent bearing is reasonably shallow. Choose a helical pier when the structure is lighter or access rules out heavy equipment. Ask the contractor to state the soil and bearing evidence supporting that choice.
Foundation Settlement Repair Cost: Per-Pier and Whole-Project Numbers
Push pier cost is typically $1,250 to $2,500 per pier, while helical pier cost is $1,800 to $3,000. The difference reflects helical plate manufacturing and a torque-monitored installation process, not automatically a better result.
The quantity matters as much as the unit price. One sinking corner may require 3 to 4 piers, while settlement along an entire wall may require 8 to 12. Underspacing leaves unsupported lengths between pier locations, so the layout must reflect the building’s load and movement pattern.
Most residential projects use 5 to 10 piers, placing full piering projects between $5,000 and $30,000. Permit fees typically range from $200 to $800, and a structural engineer’s residential foundation evaluation commonly costs $400 to $800. Those figures should appear separately on the quote.
Depth matters too. Each steel tube segment is typically 3 to 4 feet long and 2.875 or 3.5 inches in outer diameter, so reaching deeper bearing adds sections and cost. Ask for each pier’s depth, not merely the quoted price per pier.
Waiting can also become expensive. A crack repair costing $300 may be followed by a $15,000 pier installation within 3 to 5 years if underlying settlement continues. Insurance almost never covers soil-related foundation damage, so stabilization and drainage work should be considered as separate line items.
How a Push Pier Installation Works, and How to Check the Work
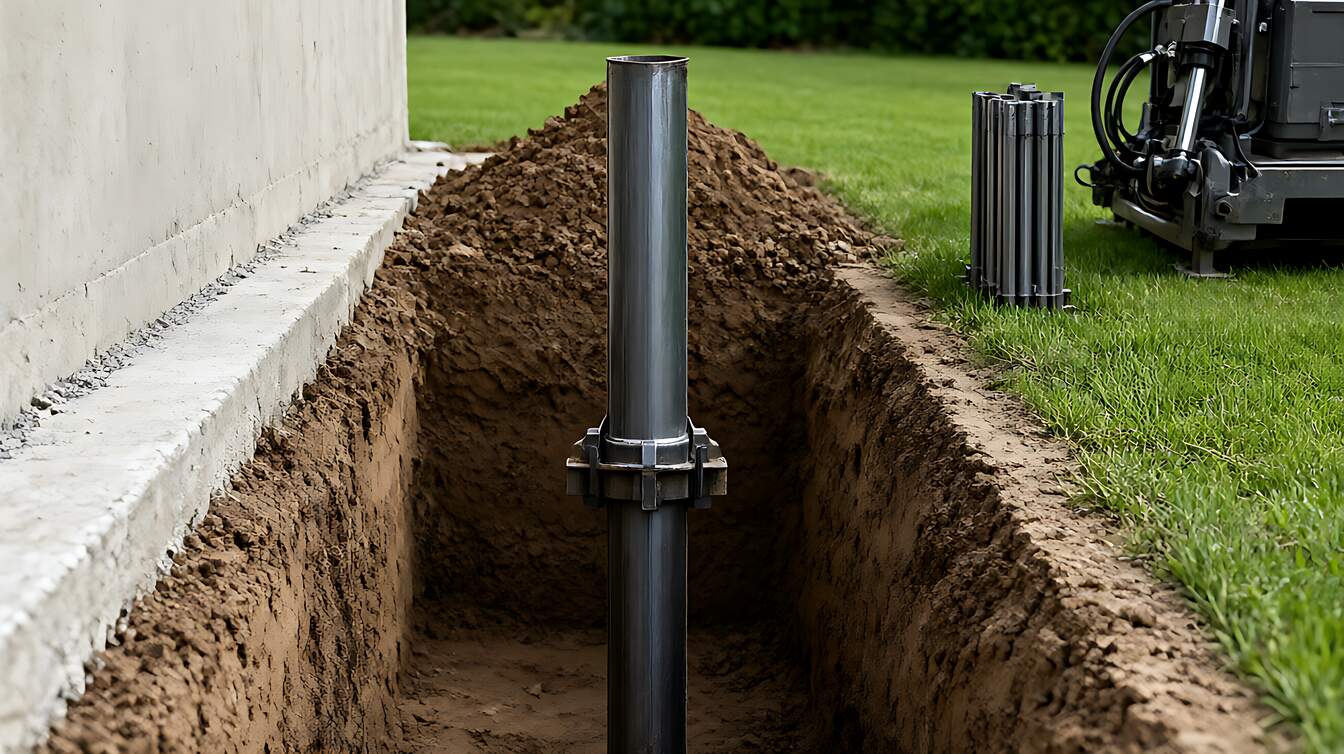
Push pier installation transfers the house load to a firm bearing layer through connected steel tubes and a bracket. Because this is structural lifting and underground work, consult a qualified foundation contractor and structural engineer rather than attempting installation yourself.
Verification should happen at the pier, not in the sales pitch. The contractor needs to record the depth reached, final driving pressure, and bracket connection. The completed pier bracket becomes the permanent load path between the footing and steel column.
Installation and documentation sequence
The sequence below is a quality-control checklist, not a DIY procedure. Each checkpoint helps connect the installed pier to verified capacity and the foundation above it.
- Confirm the engineer’s pier layout, access constraints, and required depth to competent bearing before excavation begins.
- Check that excavation pits are about 3 feet wide and plan for soil to be returned in 6-inch lifts with mechanical compaction.
- Confirm the tube reaches rock or hardpan rather than stopping in compressible soil because the planned depth was reached.
- Verify final driving pressure meets or exceeds 150% of working load, a 1.5x safety factor.
- Inspect the bracket connection and record the locked-off foundation elevation before the excavation is backfilled.
Most reputable contractors offer 25-year to lifetime transferable warranties, though warranty terms vary. Inspect bracket connections every 10 to 15 years on older installations. Full correction is rarely the objective; stability and partial correction are more realistic.
Then ask for the paperwork rather than the promise. The depth reached on each pier, the final driving pressure, the bracket condition and the locked-off elevation belong in writing, and on a helical job the final installation torque and the manufacturer’s Kt factor do too, because capacity is calculated from torque. Depth and pressure prove the pier reached competent ground; torque proves a screw pier can carry the load it was installed for.
When to Repair Foundation Settlement, and When to Keep Watching
Active foundation settlement calls for repair when measurements show continuing movement, doors and floors remain distorted, or cracks are widening. Severe wall displacement requires immediate professional assessment. Consult a structural engineer before excavating, lifting, altering drainage, or adding substantial soil near the foundation.
Keep monitoring when a small crack is stable, measurements show no change, and no signs point to loss of bearing capacity. Use dated photos, fixed reference points, and seasonal observations. A single inspection cannot tell you whether the underlying cause has been arrested.
Fix drainage before assuming piers are necessary. Re-grading may be needed at about 1 inch per foot for roughly 3 feet away from the foundation. This correction can stop moisture from reaching vulnerable soil, but it cannot support a footing that has already lost bearing capacity.
Some repairs treat the wrong problem. Polyjacking suits settlement in slabs such as sidewalks, driveways, garage floors, and patios, not structural failure caused by inadequate bearing capacity. Slab piers can address settlement beneath an interior slab, but they require coring and patching after lifting. A wall anchor addresses bowing or leaning walls, a different failure mode from foundation settlement.
Crack injection alone is not a foundation settlement solution when the crack is widening. It treats the opening rather than the cause. If your home has a slab, basement, or crawl-space configuration, first understand how foundation types affect access and repair choices.
Before signing anything, ask for the four things that make a quote comparable: a structural evaluation, soil information for the site, a pier layout, and an itemized quote that separates piers, engineering, permits and any drainage work. A contractor who cannot name the bearing stratum or the expected pier depth has not done the work yet.