“`html
You are standing in your half-finished staircase, staring at four material options that each promise something different. The contractor asks what you want. You nod confidently while secretly googling “wood vs steel stairs” on your phone. The problem is not that you lack options. The problem is that every article lists features without telling you which material fails in which situation. Stair materials wood steel glass cable railing is a comparison of four structural systems for stairs and railings that differ in durability, cost per square foot, maintenance demand, and failure mode – and the right choice depends entirely on your humidity level, load requirement, budget ceiling, and tolerance for upkeep.
What Each Material Actually Means for Your Stairs
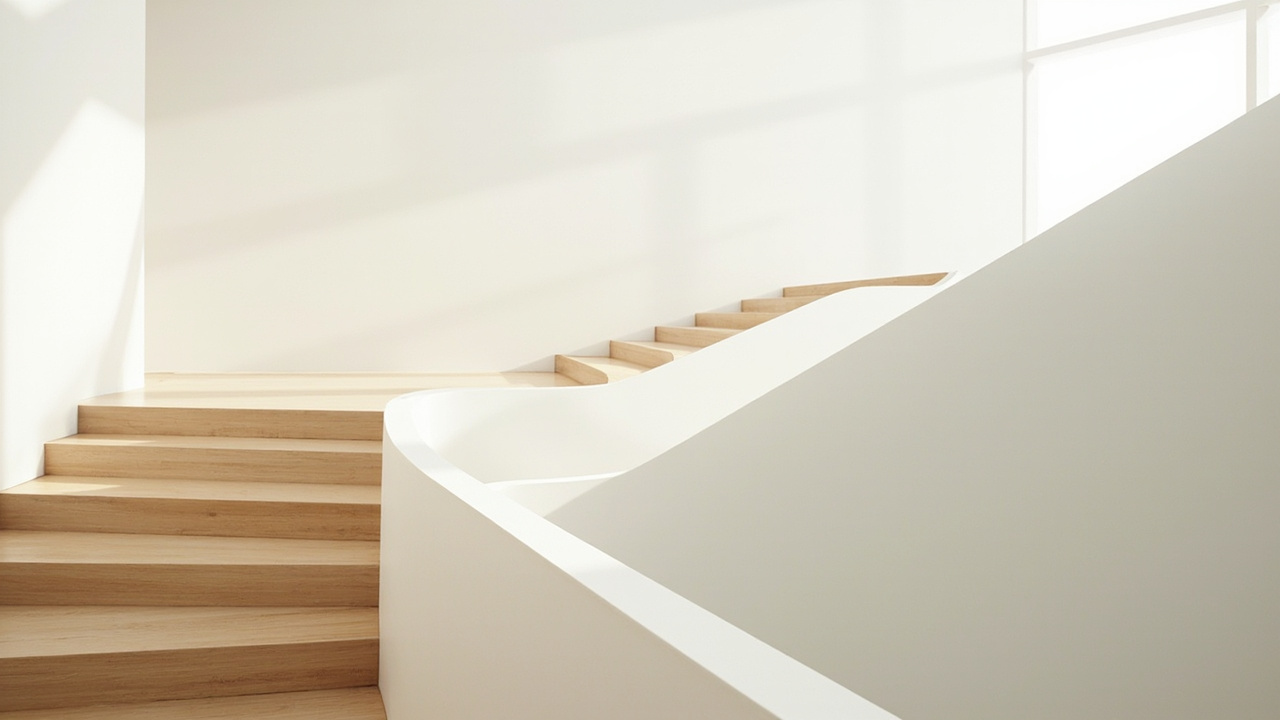
Stairs and railings built from wood use hardwood or engineered planks for treads, risers, and balusters. Wood delivers warmth, acoustic dampening, and the lowest entry cost – typically $150 – $400 per square foot installed. The trade-off: wood moves. It expands in humidity above 60%, checks in direct sun, and requires resealing every 1 – 3 years depending on finish type and foot traffic.
Steel stairs use structural sections – channels, tubes, or plate – for stringers, treads, and railing frames. A standard steel stair stringer runs 6 – 10mm plate thickness for residential spans up to 1.2m wide. Steel handles heavy loads (400 kg/m² live load minimum per most codes) and suits minimalist interiors. Cost lands at $300 – $800 per square foot installed, driven by welding labor and surface treatment. Without powder coating or galvanizing, steel rusts in wet or coastal environments within 2 – 5 years.
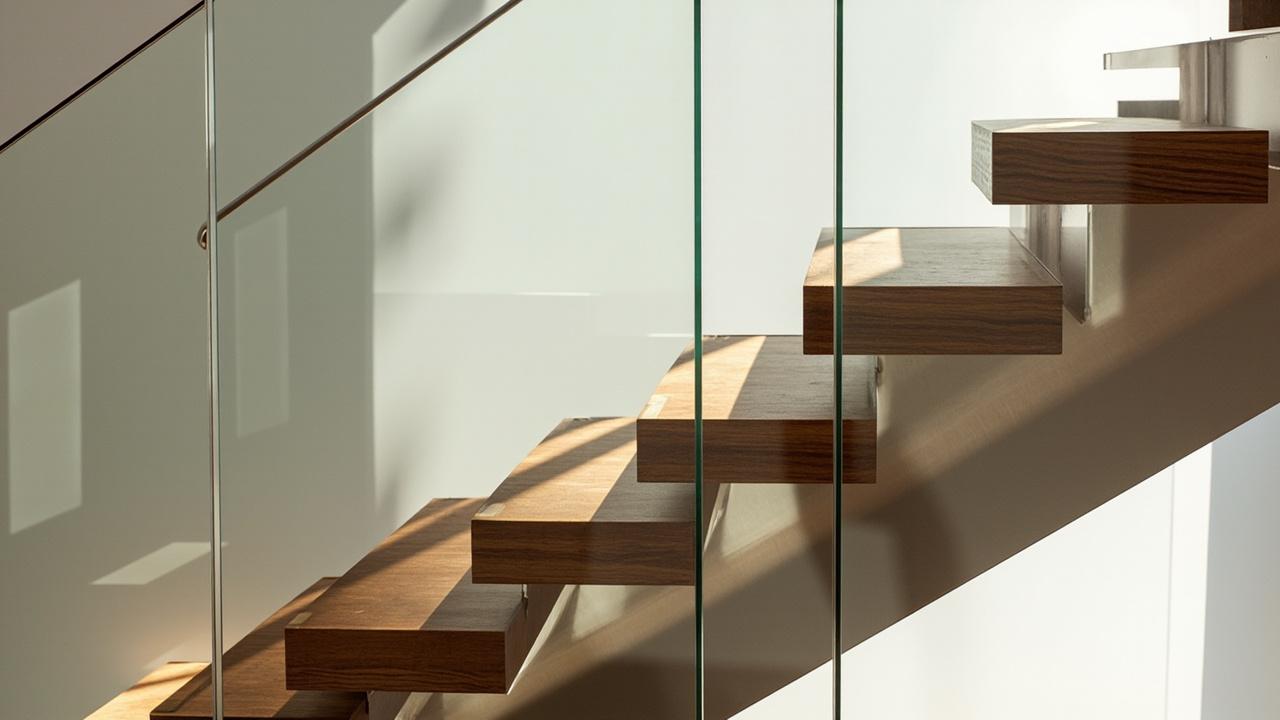
Glass railings use tempered or laminated panels – typically 10 – 12mm thick – mounted in channel frames or point-fixed with spider fittings. Glass panels transmit light and create visual openness, which is why they dominate lobbies and mezzanines. But glass shows every fingerprint, requires weekly cleaning in high-traffic areas, and costs $500 – $1,200 per square foot installed. Impact resistance depends on laminate interlayer thickness: a 12.76mm laminated panel stops a 45kg impact from 1.2m drop height per EN 12600 standards.
Cable railing systems use horizontal or vertical stainless steel cables (3 – 5mm diameter) tensioned between posts at maximum 80mm sphere-pass spacing per code. Cable delivers an almost invisible barrier that preserves views and suits coastal homes. Material cost runs $200 – $500 per square foot installed. The limitation: cable systems demand rigid post framing (steel or aluminum, not wood) because tension forces reach 200 – 400 kg per cable, and posts deflect if undersized.
How Each Material Performs – Specific Numbers
Performance differences show up in measurable ranges, not marketing claims. Here is how the four materials compare across the criteria that actually matter on site.
| Attribute | Wood | Steel | Glass | Cable |
|---|---|---|---|---|
| Tread thickness | 32 – 45mm solid hardwood | 6 – 10mm plate + anti-slip grit | N/A (glass is railing only) | N/A (cable is railing only) |
| Live load capacity | 200 – 350 kg/m² | 400 – 600 kg/m² | 100 – 150 kg/m² (railing load) | 100 – 150 kg/m² (railing load) |
| Humidity tolerance | Fails above 80% RH long-term | Needs coating below or rusts | Inert – no moisture reaction | 316 stainless resists salt air |
| Maintenance cycle | Reseal every 1 – 3 years | Inspect coating every 2 years | Clean weekly in traffic zones | Retension annually |
| Installed cost/sq ft | $150 – $400 | $300 – $800 | $500 – $1,200 | $200 – $500 |
The numbers tell a clear story. Wood wins on upfront cost but loses on maintenance frequency. Steel wins on structural capacity but demands surface protection. Glass wins on aesthetics but carries the highest cost and cleaning burden. Cable wins on view preservation and coastal durability but requires engineered posts.
When to Choose Which Material – Conditional Guidance
Choose wood stairs if your interior stays dry (indoor, humidity below 65%), your budget is tight, and you accept a maintenance schedule. Wood works for residential staircases, loft conversions, and heritage restorations where warmth matters more than zero upkeep. Do not choose wood for exterior stairs in tropical climates – moisture cycling warps treads within 12 – 18 months without industrial-grade sealing.
Choose steel stairs when you need high load capacity, long spans without intermediate supports, or an industrial-modern aesthetic. Steel is the right call for commercial staircases, fire escapes, mezzanine access, and exterior structures in dry or temperate climates. In coastal or high-humidity environments, specify hot-dip galvanizing plus powder coating – skip this and corrosion starts at weld zones within 24 months. For design inspiration on modern staircase configurations, see our modern staircase design guide.
Choose glass railings when visual openness is the priority and the installation is interior or sheltered exterior. Glass suits lobbies, mezzanine balconies, pool enclosures (with laminated panels), and any space where you want light transmission without visual barriers. Avoid glass in high-traffic corridors where cleaning access is limited – fingerprint buildup degrades the look within days. Pair glass panels with steel or aluminum frames, never wood, because wood movement loosens channel fits over time.
Choose cable railing when you need a code-compliant barrier that does not block views, especially on decks, balconies, and coastal properties. Cable works for residential decks, lakefront terraces, and hillside homes where the scenery is the selling point. Use 316-grade stainless cable within 15km of salt water – 304-grade pits and stains within 2 years in that environment. For a full breakdown of railing options by environment, read our railing materials comparison.
Real-World Installation Context and Common Mistakes
Material choice is only half the equation. Installation reality decides whether your stairs last 5 years or 25.
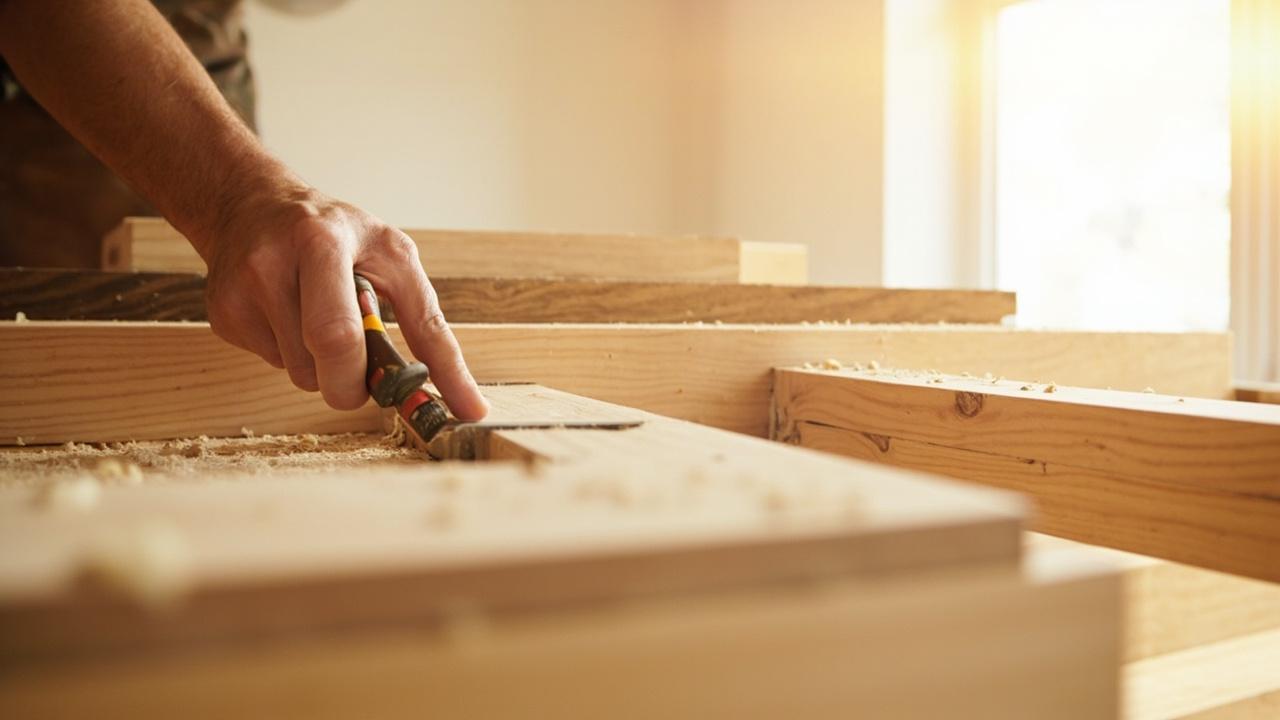
Wood stair installation fails most often at the acclimation stage. Hardwood needs 72 – 96 hours in the installation space before cutting – skip this and gaps open between treads within one seasonal cycle. Fastener choice matters too: use structural screws, not nails, because wood movement loosens nail joints within months. A common mistake is undersizing stringers – a 38mm x 285mm stringer works for spans up to 1.1m, but beyond that you need engineered LVL or steel reinforcement.
Steel stair installation hinges on weld quality and surface prep. Grind welds smooth before coating – rough welds trap moisture and create rust initiation points. Anchor bolts into concrete need minimum 100mm embedment with epoxy grout for exterior applications. Many contractors skip the epoxy on interior stairs and get away with it, but exterior steel stairs without epoxy anchors loosen within 2 – 3 freeze-thaw cycles.
Glass railing installation demands channel tolerance of ±2mm. Channels that are too tight crack panels under thermal expansion; channels too loose allow rattling and code violations. Always specify tempered-and-laminated panels for overhead or horizontal glass applications – fully tempered glass can spontaneously break due to nickel sulfide inclusions (rare but real, at roughly 1 in 1,000 panels). Laminated glass holds fragments even when both layers break.
Cable railing installation fails when posts are spaced too far apart. Maximum post spacing is 1.2m for residential cable railing – beyond that, cable sag exceeds code limits even at full tension. Use turnbuckles at every second cable for field tensioning, and torque to manufacturer specification (typically 25 – 40 Nm for 4mm cable). Under-tensioned cables allow a 75mm sphere to pass through, failing code inspection. For structural stair design questions, consult a licensed engineer – load paths and connection details vary by jurisdiction.
Limitations, Edge Cases, and Your Next Step
Every material has a failure mode you need to know before committing. Wood rots at end grain exposed to standing water. Steel corrodes at cut edges and welds where coating is thinnest. Glass chips at panel corners during transport and installation – budget 5 – 8% waste factor. Cable stretches over time and requires retensioning, especially in the first 6 months after installation.
Edge cases worth flagging: exterior wood stairs in tropical climates need tropical hardwood density above 800 kg/m³ (ipe, cumaru, or teak) – softwoods fail within 3 years. Glass railings in earthquake zones need flexible channel mounts that allow 25mm lateral movement. Cable railing on commercial projects may require vertical cables instead of horizontal, depending on local code interpretation of climbability rules.
Combining materials often delivers the best result. Wood treads with steel stringers give warmth underfoot and structural rigidity. Steel frames with glass panels deliver a high-end look without full-glass cost. Wood treads with cable railings balance budget and openness. For cost planning across combinations, our staircase renovation cost guide breaks down hybrid pricing by region.
Decision Guidance: Choose wood if budget is your primary constraint and the stairs are interior, dry, and residential. Choose steel if load capacity, span length, or industrial aesthetics drive the decision. Choose glass if visual openness is non-negotiable and you accept the cleaning commitment. Choose cable if you need a view-preserving railing for a deck, balcony, or coastal property.
If your project involves structural modifications, exterior exposure, or commercial occupancy requirements, consult a licensed structural engineer before ordering materials. Stair failures are not cosmetic – they are life-safety systems. Get the structure right, then pick the finish that fits your life.